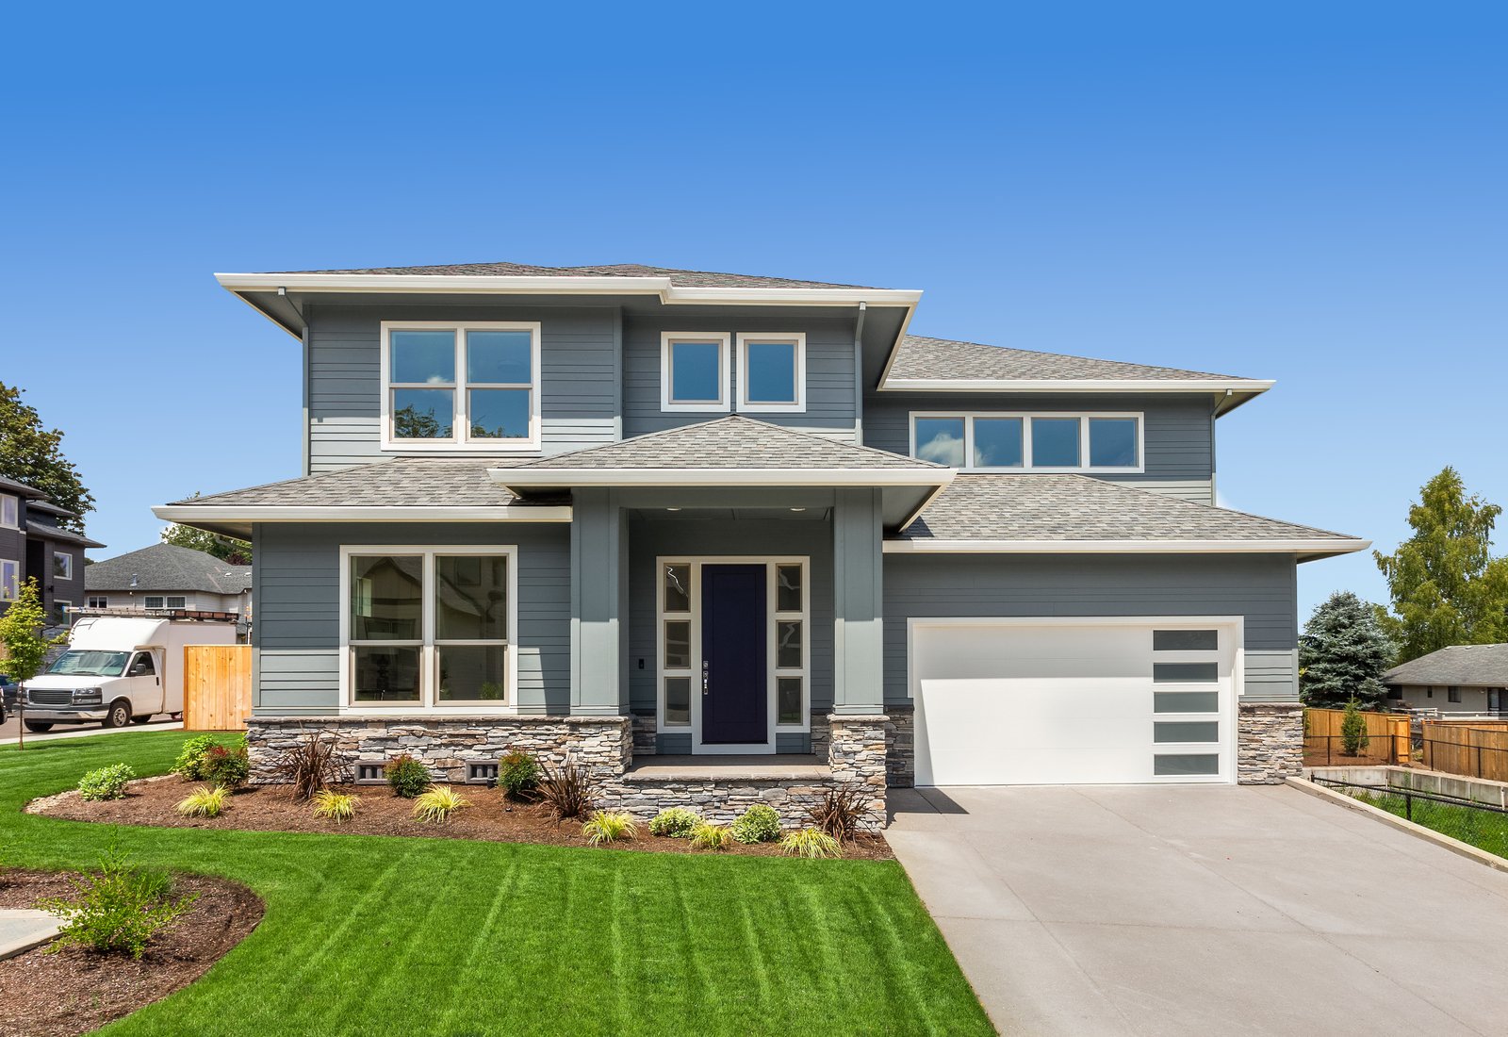
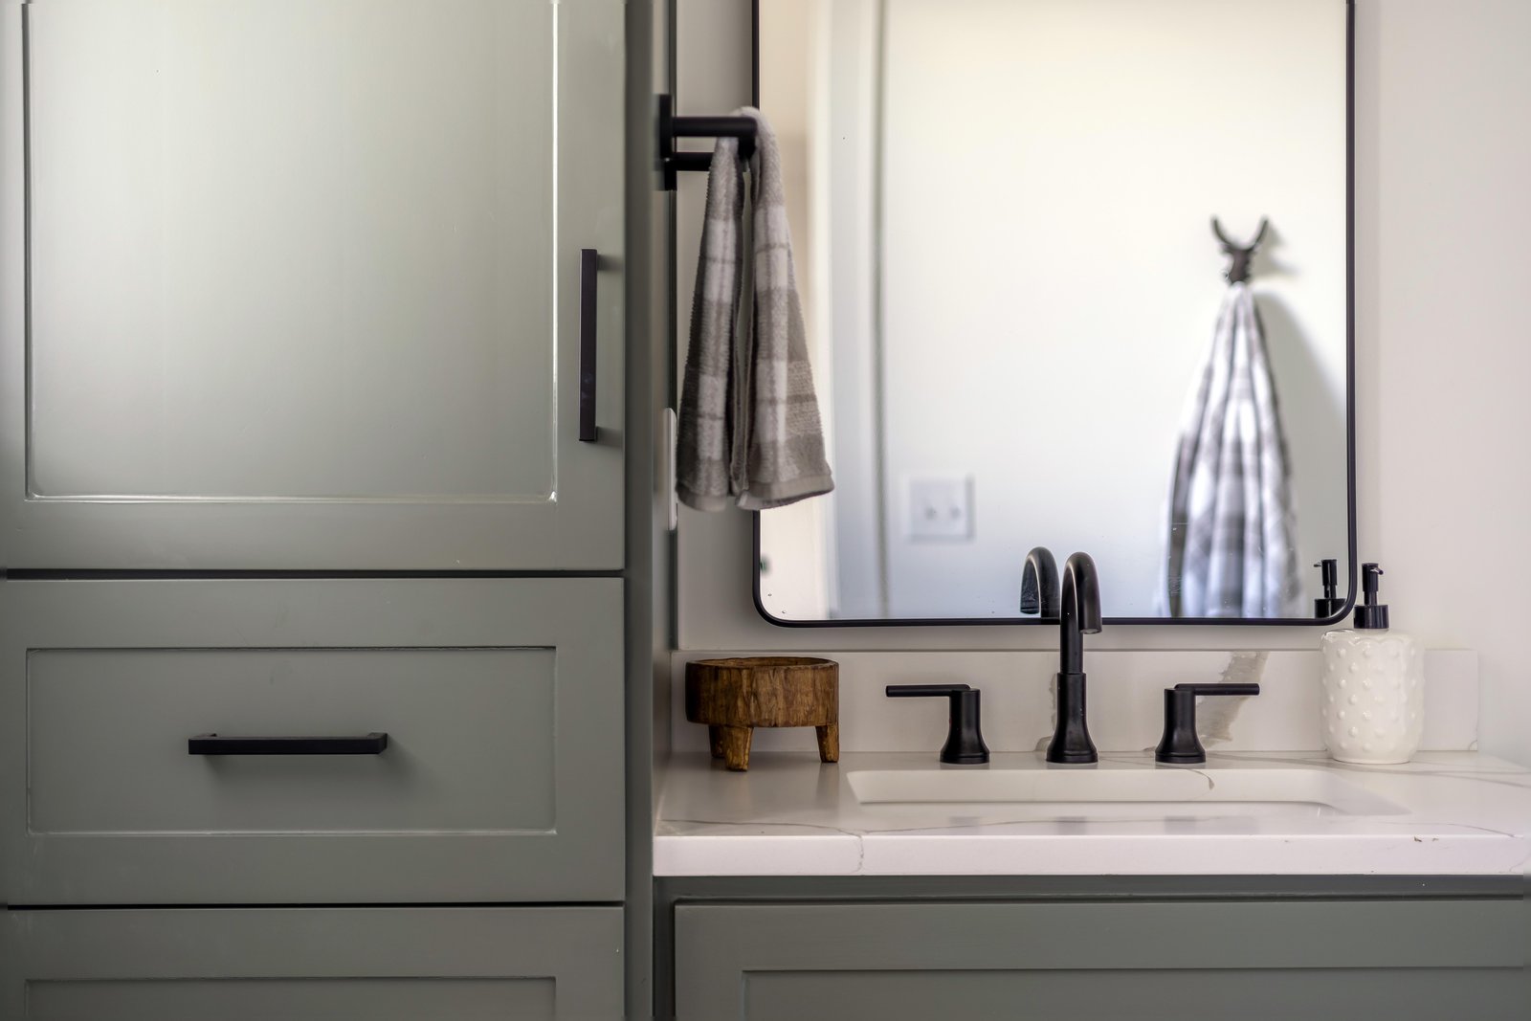
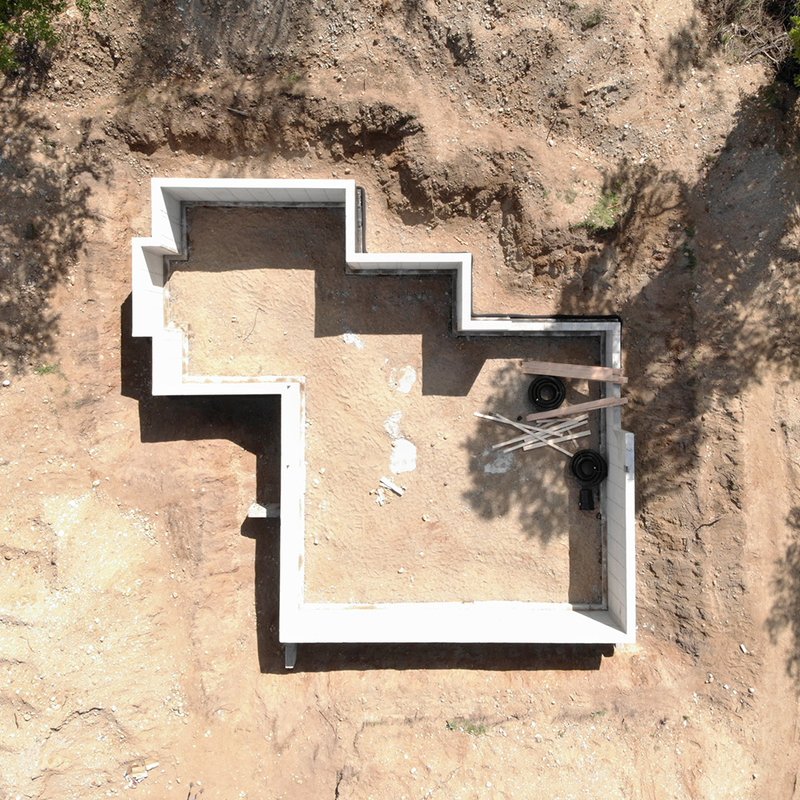
Design-build is a construction delivery method where one firm handles design and construction under a single contract. Reschka Design Build uses this model across Oakland County, Michigan for custom homes, whole-home remodels, additions, and commercial tenant improvements. Founded 2015 by Alex Reschka. 360+ projects across Birmingham, Bloomfield Hills, Bloomfield Township, West Bloomfield, Rochester, Rochester Hills, and Troy.
Residential Design-Build in Oakland County.
What is design-build?
Design-build is a project delivery method in which one accountable team coordinates design and construction under a single contract, so constructability, scope, budget, and schedule shape the design before construction begins. The alternative, design-bid-build, finishes the drawings first and prices them afterward.
Reschka Design Build is a design-build firm that has worked this way since 2015, delivering custom homes, whole-home remodels, and integrated additions across Oakland County, Michigan. Some clients use our in-house design team; many arrive with an architect they have already chosen. Either way the builder is at the design table early, pricing decisions against real trade costs while the plan is still yours to change.
Design-bid-build is the traditional sequence: hire a designer, finish the drawings, send them to general contractors for bids, then build. It works when the documents are complete and the owner wants competitive bids on a fixed scope. Design-build changes the order: the contractor is involved while the drawings are being made, so pricing, constructability, and sequencing feed back into the design instead of arriving after it. Three differences matter most.
Design-BuildCombined collaboration from day one
1Preparation
2Planning
3First Design
4Finalized DesignCost locked
5Construction
Time Saved
TraditionalDesign-bid-build · sequential phases
1Preparation
2Choose Architect
3First Design
4Bid to Builders
5Finalize DetailsCost locked
6Construction
StartProject TimelineMove-in
Cost locked earlier. Design-build establishes total cost before construction starts — traditional locks it only after bidding is complete.
15–25% faster. Overlapping design + construction planning eliminates the redesign cycles that happen when bids come in over budget.
Budget feedback
In design-bid-build, estimating happens after design is complete. Plans go out to bid and can come back 20–40% over the owner's number, and the redesign starts. In design-build the estimate develops alongside the drawings. Each structural or material decision is priced against current trade rates while it can still change.
Accountability
Separate design and construction contracts leave the owner mediating when a drawing and a field condition disagree. Design-build runs on one contract. Design coordination, preconstruction, and construction sit with one team, so there is no ambiguity about who owns the answer.
Handoffs and timeline
Sequential delivery waits: design, then bid, then build. Design-build overlaps them. Preconstruction, trade coordination, and long-lead procurement run in parallel with design development, which is where the 15–25% timeline difference comes from. There is no handoff where intent gets lost between the drawing set and the field.
Every design decision is also a construction decision. A wider opening is a beam, a bearing path, and a footing. A different cladding is a different lead time. When the builder is in the room as those choices are made, the consequences are known in advance rather than discovered after framing. Four places it shows up.
Constructability
We read existing conditions and drawings for how the work will actually be built: load paths, foundation capacity, roof tie-ins, mechanical routing. On a second-story addition to a mid-century house in Birmingham or Bloomfield Township, that review happens in preconstruction with a structural engineer, not after framing crews find the foundation can't carry the load.
Budget during design
Design decisions create construction costs, so we estimate progressively: a conceptual range at discovery, a developing estimate as drawings and selections firm up, real trade pricing before the construction agreement. When scope and budget drift apart, the design changes while it's still lines on paper.
Sequencing and procurement
Selections affect schedule. Windows, cabinetry, and specialty fixtures carry lead times measured in months, so they are selected during preconstruction and ordered before demolition. The schedule is built around what the house, and the people living in it, can tolerate.
Scope control
Scope is defined, drawn, and priced before the construction agreement. After that, changes are documented, priced, and approved in writing before work proceeds. That's why change orders on our projects average 3–7% of contract value, compared to 10–20% on traditional design-bid-build.
How It + Works
The design-build process.
Four phases and one decision point. One team owns all of them, and each phase ends with something you keep. The phase-by-phase detail, including what you provide and what we deliver, is on our process page.
01
Discovery
1–2 weeks · no cost
We listen to your goals, walk the property, and assess feasibility against budget and timeline. If you already have an architect, they're in this conversation. You leave knowing whether design-build and RDB fit the project.
02
Preconstruction
4–8 weeks · paid
A paid Preconstruction Agreement covers design coordination (in-house or with your architect), engineering, selections, permitting, and cost validation against a live model. Existing conditions are field-verified and scope is defined in writing.
03
Construction agreement
decision point
Preconstruction ends with completed plans, a fixed construction price, and a construction agreement. You're not obligated to proceed; the package is yours either way. Construction starts only when scope, selections, and price are settled.
04
Construction
varies by scope
The team that planned the project manages it. Daily project logs, weekly updates, budget variances flagged the day they occur, written change orders before any change proceeds. Whole-home remodels typically run 6–10 months of construction, custom homes 12–18.
05
Handoff
1–2 weeks
Final walkthrough, punch list, permit closeout, warranty documentation, and the complete project record, retained indefinitely.
What It + Costs
What design-build costs.
Design-build doesn't change the cost of materials and labor. It changes budget predictability.
Change orders are the main source of budget surprises. In design-build they average 3–7% of contract value vs. 10–20% traditional. The difference is earlier cost validation.
The benefit applies whether the design comes from our in-house team or an architect you already trust. What matters is that the builder is in the design conversation before bids.
One delivery model, applied to three residential project types and boutique commercial work. Each page explains how design-build changes that particular job.
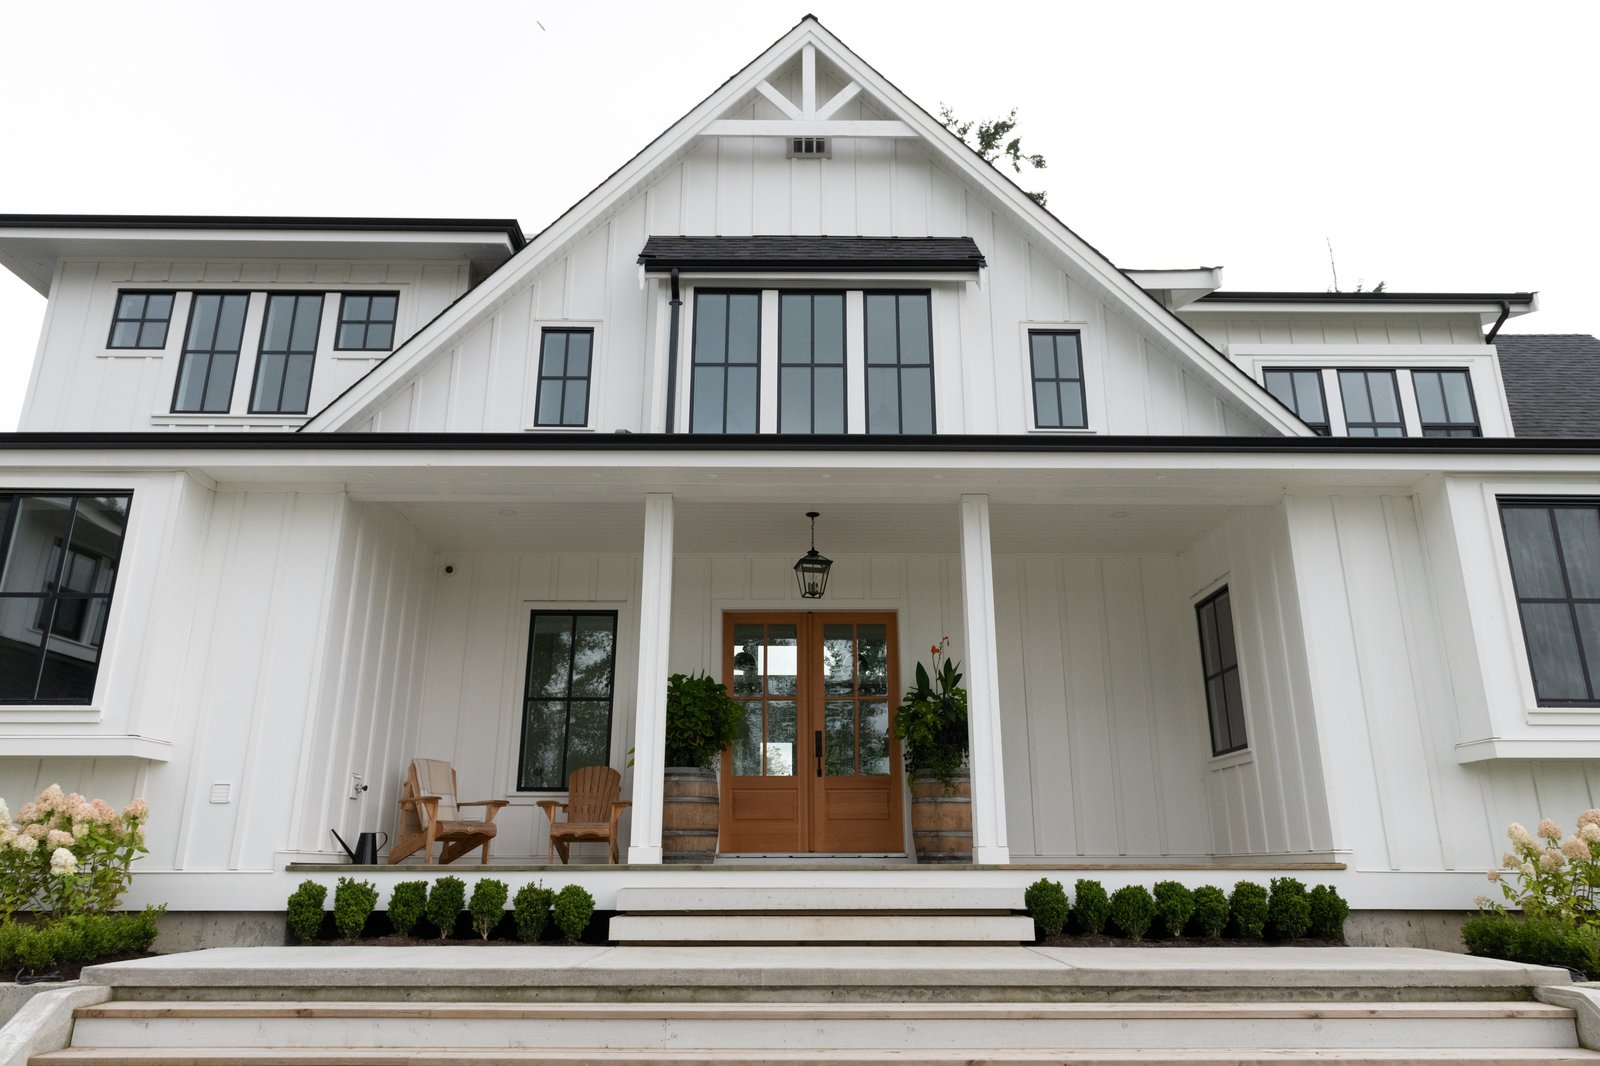
Recent examples: the Hazelhurst remodel and addition, where the existing front porch was pulled into the footprint to add square footage; the Forestview Estate custom home in Bloomfield Hills; and the Lakeside addition, tied into the existing architecture rather than bolted on.
How to + Evaluate
How to evaluate a design-build firm.
Not every firm calling itself "design-build" actually operates that way. Five criteria separate the real from the rebranded.
01
In-house design capability
The firm employs designers and architects directly, or partners with architects who stay on the team through construction. Not handed off after drawings.
02
A paid preconstruction phase
Firms offering "free estimates" for complex work are cutting corners or burying the cost elsewhere. A paid preconstruction phase is how design-build firms deliver accurate pricing and buildable plans.
03
Published pricing
Fewer than 10% of design-build firms publish investment ranges. Firms that do trust their pricing process.
04
Frequent progress reporting
Weekly check-ins and crisis calls aren't reporting. A committed design-build firm delivers routine updates with photos, milestones, and next steps.
05
Portfolio of similar scope
Ask to see completed projects at your scope and investment level. A firm that builds $50K bathrooms isn't automatically qualified for a $700K custom home.
How Reschka Design Build measures up.
We meet all five. Some clients work with our in-house design team from first sketch. Others arrive with an architect in place and want a builder who'll collaborate. Both paths run the same workflow: preconstruction, cost validation, fixed-price construction contract, one point of accountability.
Every project runs through paid preconstruction. We publish investment ranges. Clients receive weekly progress reports. Our portfolio shows completed work at the scope we build — no $50K bathrooms mixed with $2M custom homes. Licensed Michigan residential builder (license 2102211408), founded in 2015 by Alex Reschka.
When design-build makes sense, and when it doesn't.
Strong fit
Projects where design, structure, and budget move together: whole-home remodels with wall openings and systems replacement, additions that tie into an existing frame and roof, custom homes on a specific lot. Owners who want the price known before construction, and who would rather decide early, on paper, than in the field.
Not the right tool
A cosmetic refresh or a single-room update under $50,000, where a contractor working directly is simpler. Owners who already hold complete, permit-ready construction documents and want competitive bids on that fixed scope; design-bid-build exists for that. And anyone who wants a price before scope is defined. We don't do free estimates, and we'll say so in the first call.
Common + Questions
Frequently asked.
What is a residential design-build firm?
A firm that designs and builds homes and home projects under one contract, with the construction team involved from the start of design. Reschka Design Build is one: an owner-led design-build firm in Oakland County, Michigan, delivering custom homes, whole-home remodels, and integrated additions since 2015, in-house or alongside the client's architect.
Do I need an architect if I hire a design-build firm?
Not always. We offer in-house design and also collaborate with architects our clients bring in. Either path puts the builder in the design conversation from day one and gives you one point of accountability through construction.
Can I use my own architect with a design-build firm?
Yes, and many projects start that way. When you bring an architect you already trust, we join the first working session to validate buildability and cost as design develops. The architect leads design; we bring constructability and budget intelligence. The contract stays single-source through RDB.
What is the difference between design-build and a general contractor?
A general contractor builds from drawings someone else produced, usually after competitive bidding. A design-build firm is also the general contractor, but it joins before the drawings are finished, so pricing and constructability shape the design instead of reacting to it.
When should a contractor become involved in design?
Before the design is fixed. The highest-leverage cost decisions happen early: footprint, structure, roof, mechanical systems. Once those are drawn and permitted, changing them costs real money. Reach out when you have goals and a rough budget, not finished plans.
Who is responsible for engineering?
We coordinate it. Structural and mechanical engineering is scoped during preconstruction and carried under the same contract, whether the design comes from our team or your architect. It is priced into the construction agreement, not discovered during framing.
What is a preconstruction agreement?
A paid contract covering design, engineering, and planning. Typically 3–8% of estimated construction value. You end with completed plans, a fixed construction price, and a construction contract. Not obligated to proceed.
How long does a design-build project take?
Whole-home remodels run 6–14 months. Custom homes 14–24 months. Additions vary by scope. Every project includes preconstruction (4–8 weeks) before construction. Design-build timelines typically run 15–25% shorter than traditional.
Can design-build be used for remodels and additions, or only new homes?
All three. Remodels and additions benefit most, because existing conditions drive cost and the builder is the one reading them. Our whole-home remodels and additions start at $200K; custom homes at $700K.
Is design-build right for every project?
Design-build works best for complex projects: multiple rooms, structural changes, additions, or custom homes. For a straightforward bathroom update or cosmetic refresh under $50,000, a contractor directly is usually simpler.