"We are thrilled with how the kitchen remodel turned out. The team at Reschka Design Build perfectly blended style and functionality. Our new kitchen has become the heart of our home, and we couldn't be happier with the outcome."
Design-Build
in Troy.
SERVING TROY, MICHIGAN
Design-Build in Troy, Michigan.
Reschka Design Build serves Troy, Michigan, from an office in Troy. Custom homes start at $700,000; whole-home remodels and additions start at $200,000. One team has handled design, engineering, permits, and construction under one contract across Oakland County since 2015.
Local expertise. Single contract.
Housing + Opportunity
Troy housing stock and design-build opportunity
Troy: approximately 87,300 residents, with most housing built between 1965 and 1990. The city grew in a single long wave, which is why so much of it shares one set of problems. Colonials and quad-levels through Northfield Hills, Raintree Village, and the Wattles and Long Lake corridors were built to a floor plan that has since gone out of favor: a closed kitchen, a formal dining room nobody eats in, and a family room walled off from both.
That is whole-home remodel territory. The structure is usually sound. The layout is the thing that needs work, and opening it up means beams, mechanical reroutes, and electrical brought to current code. Newer construction near Somerset and the Big Beaver corridor trends larger and later, and tends toward finish-level updates and primary suite expansion rather than structural reconfiguration.
Investment + Pricing
What design-build costs in Troy.
Oakland County pricing floors apply across all seven communities we serve. Troy projects follow the same underlying ranges, with variation driven by structural condition, lot constraints, and specification level.
Service
Floor
Per square foot
Custom homes
$700K
$250–$400+/sf
Whole-home remodels
$200K
$275–$300/sf
Additions
$200K
$275–$300/sf
Troy budgets sit at or slightly below the Oakland County average, with median home value approximately $425,000. Whole-home remodels land $200K–$400K; the 1970s and 1980s stock frequently carries scope for dated systems once walls are open. Additions run $200K+ at $275–$300/sf, and Troy's generous lot sizes leave more room to expand than Birmingham's tighter parcels allow. Custom homes start at $700K and typically run $250–$400+/sf, concentrated on teardown and infill sites.
Firm ranges established before commitment. Change-order averages 3–7% vs. 10–20% typical of bid-based work.
Featured + Projects
Projects near Troy
The projects below represent the design-build whole-home remodel and addition work we deliver across Oakland County, including housing stock closely comparable to Troy's.
Brighton + Kitchen
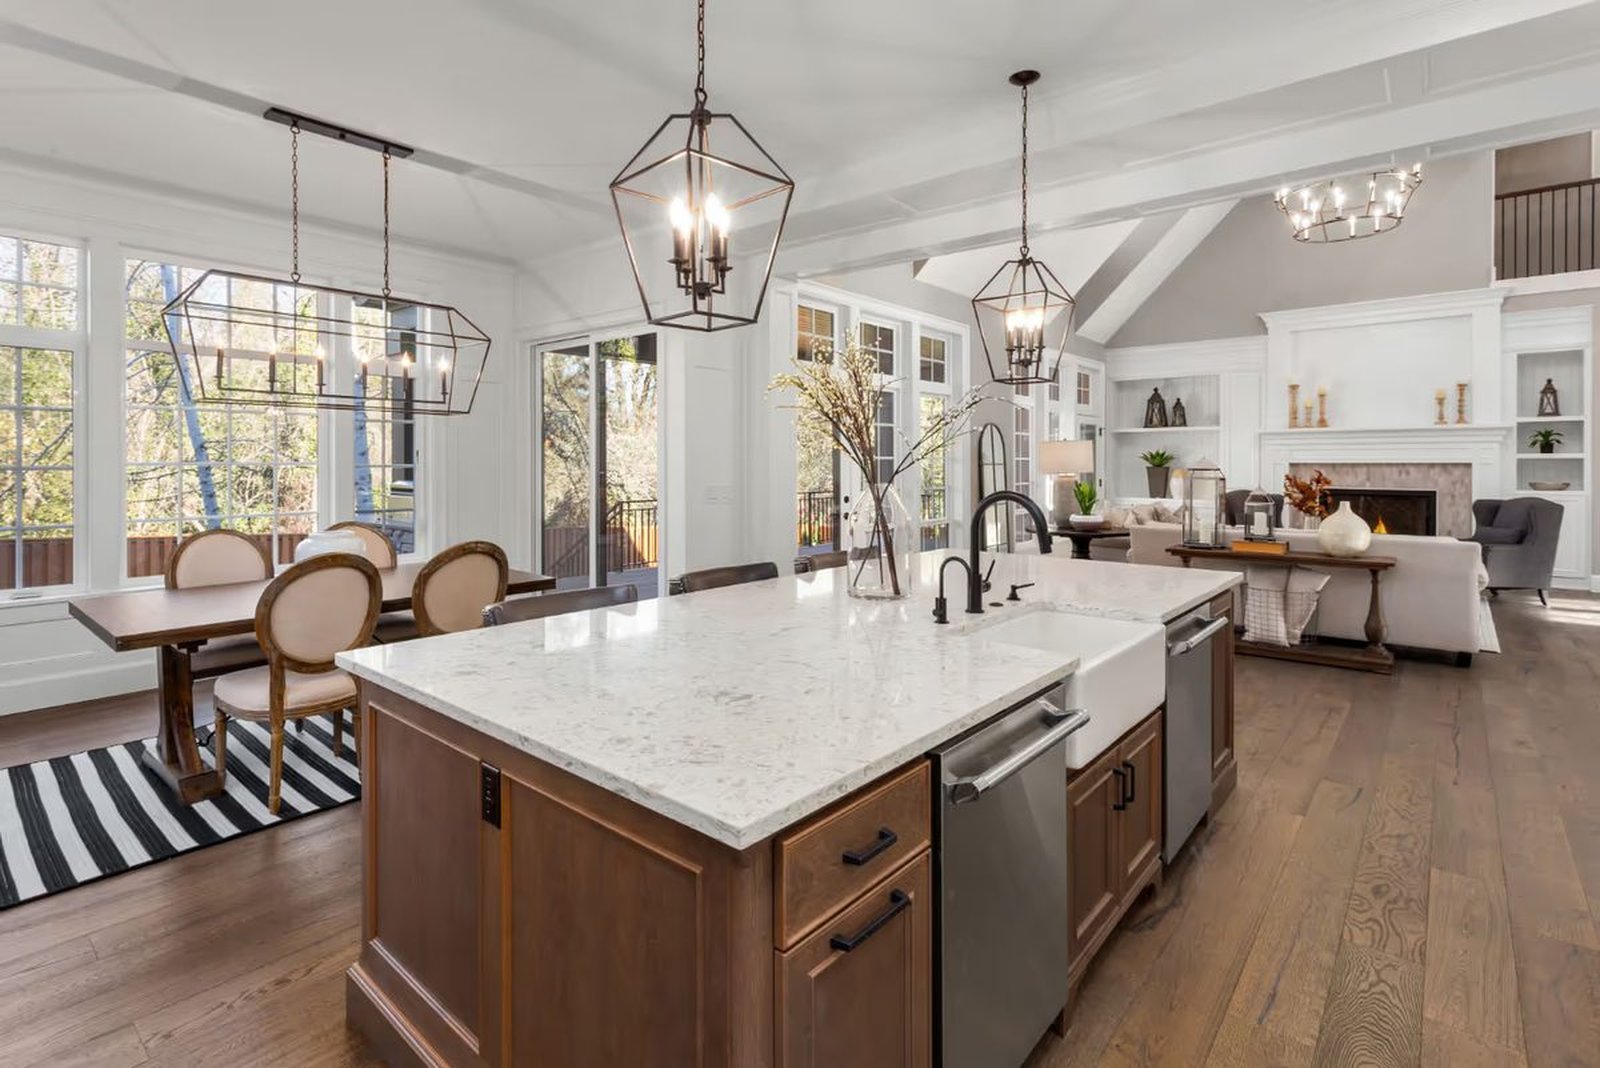
A design-build main-floor remodel focused on layout, circulation, and flow between connected living spaces — the same closed-plan problem most Troy colonials present.
Explore project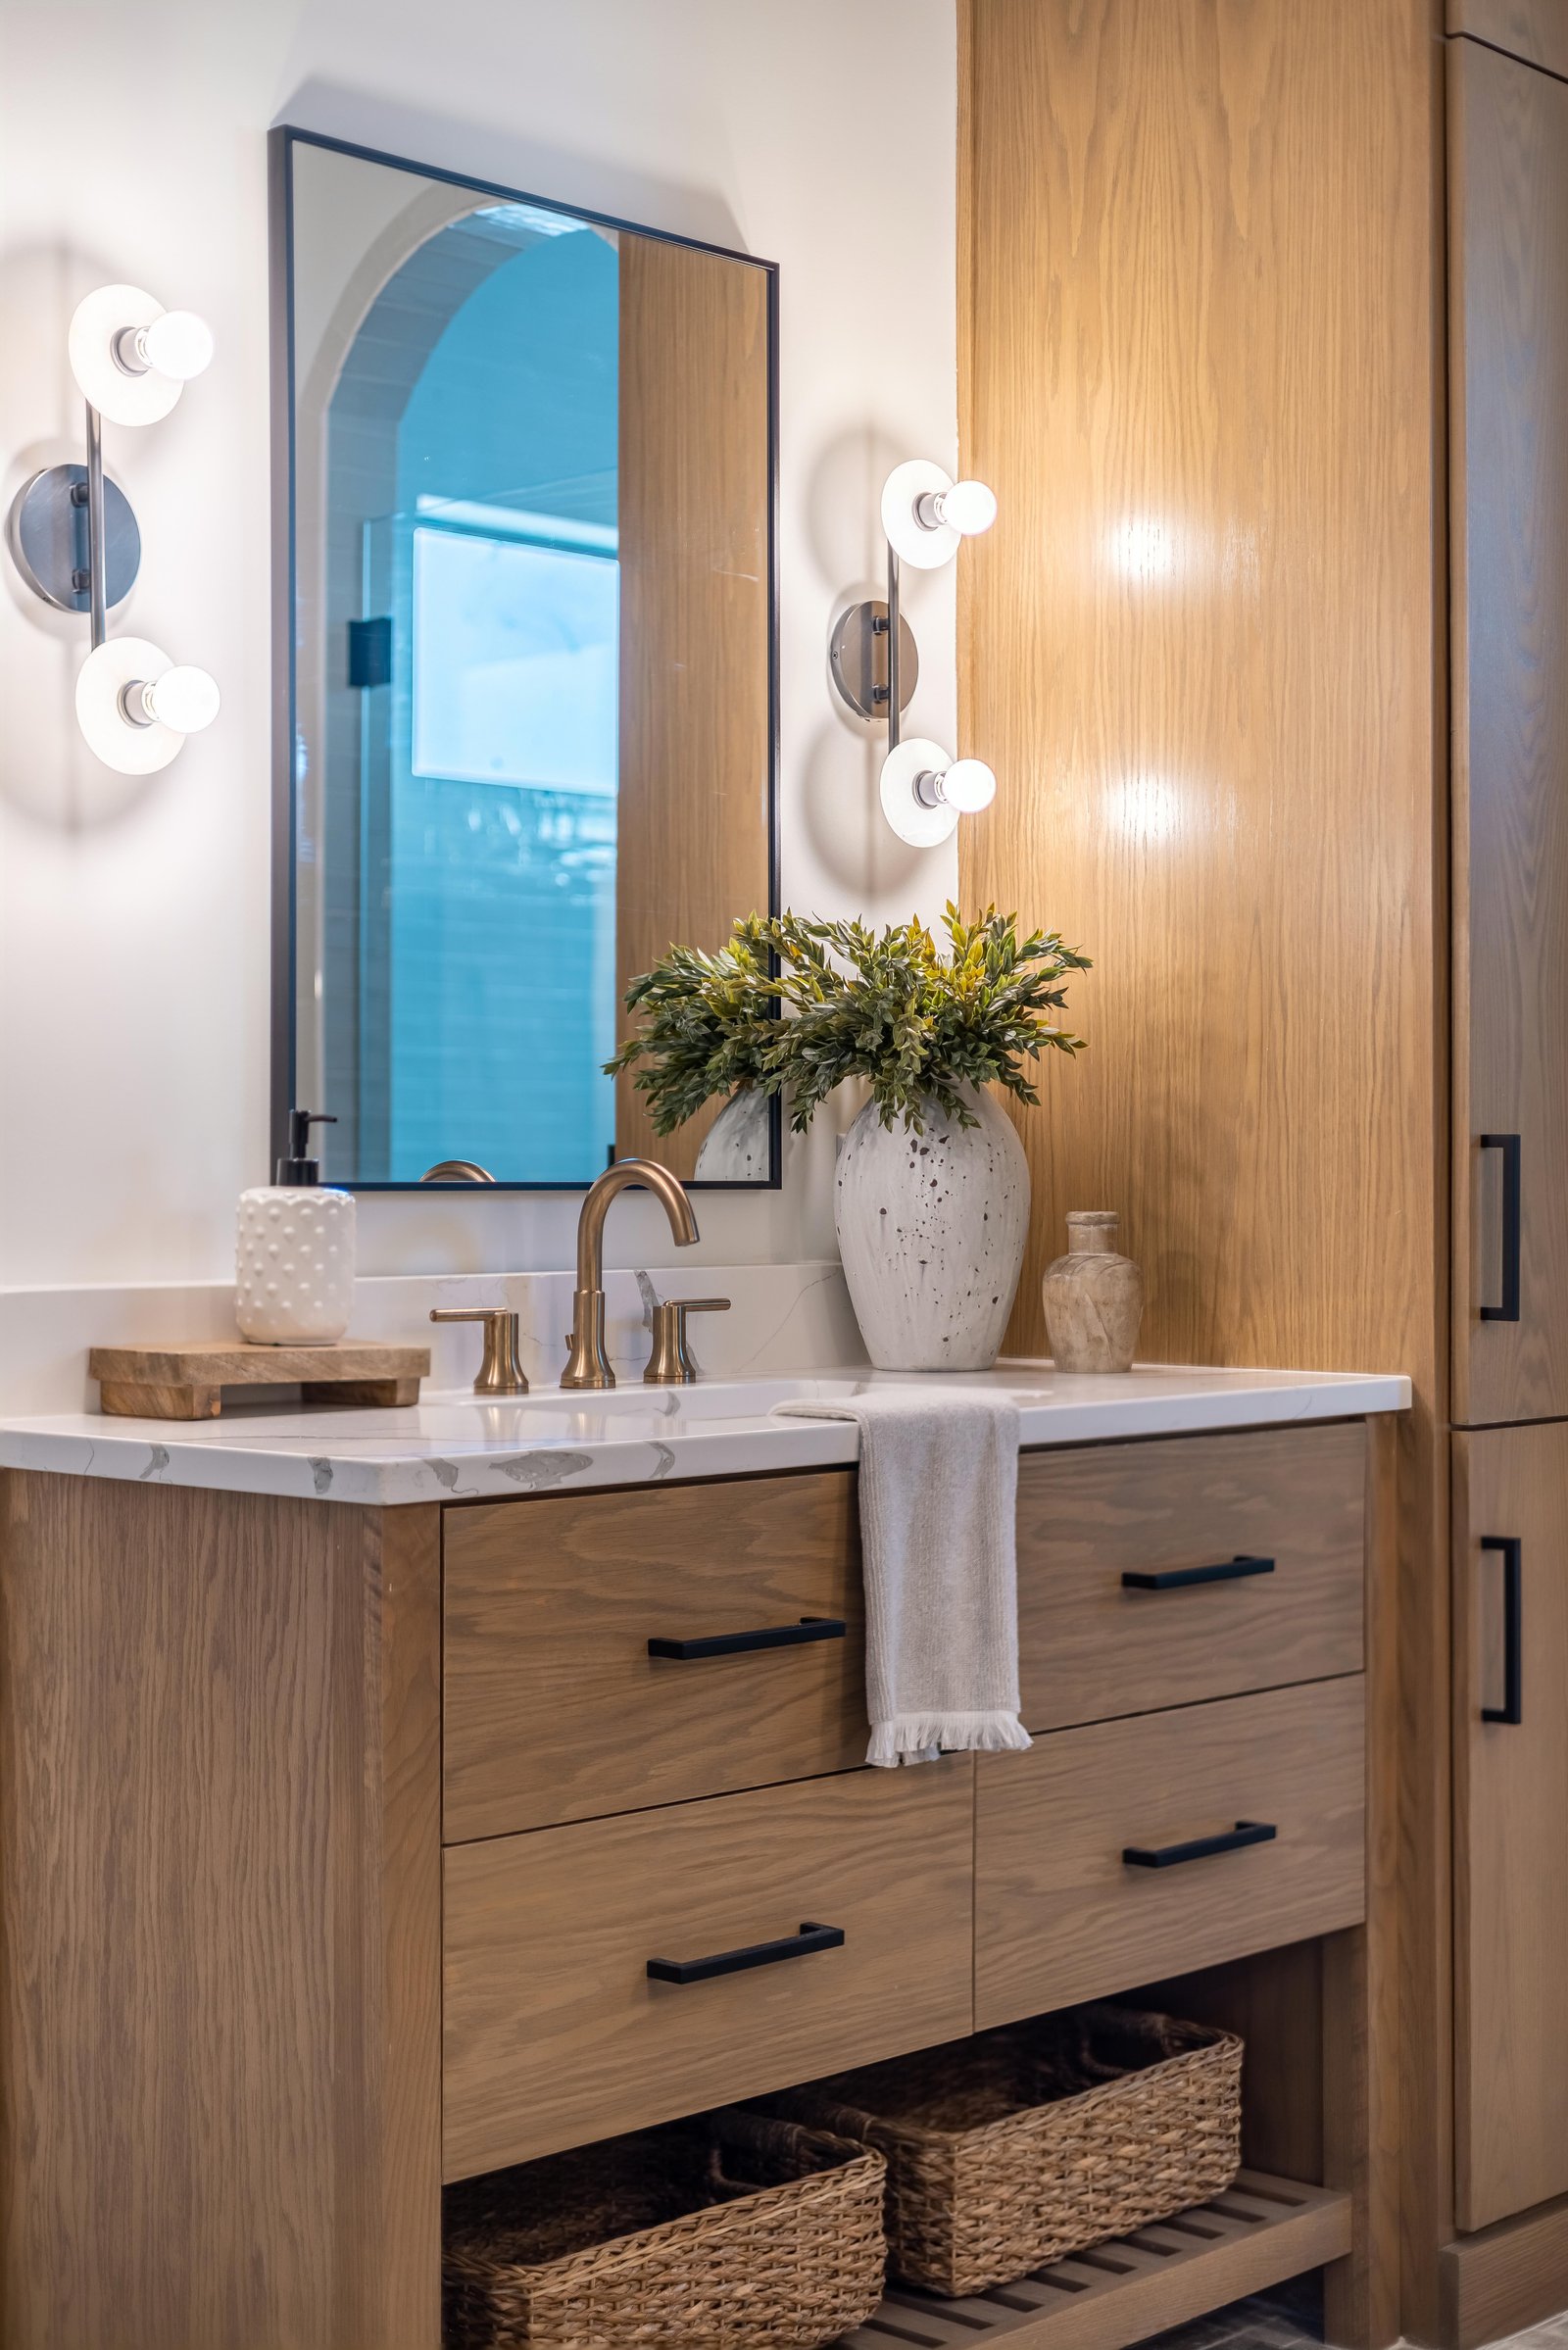
Hawthorn + Remodel
A whole-home remodel on an established lot, opening compartmentalized rooms and bringing mechanical and electrical up to current standards.
Explore project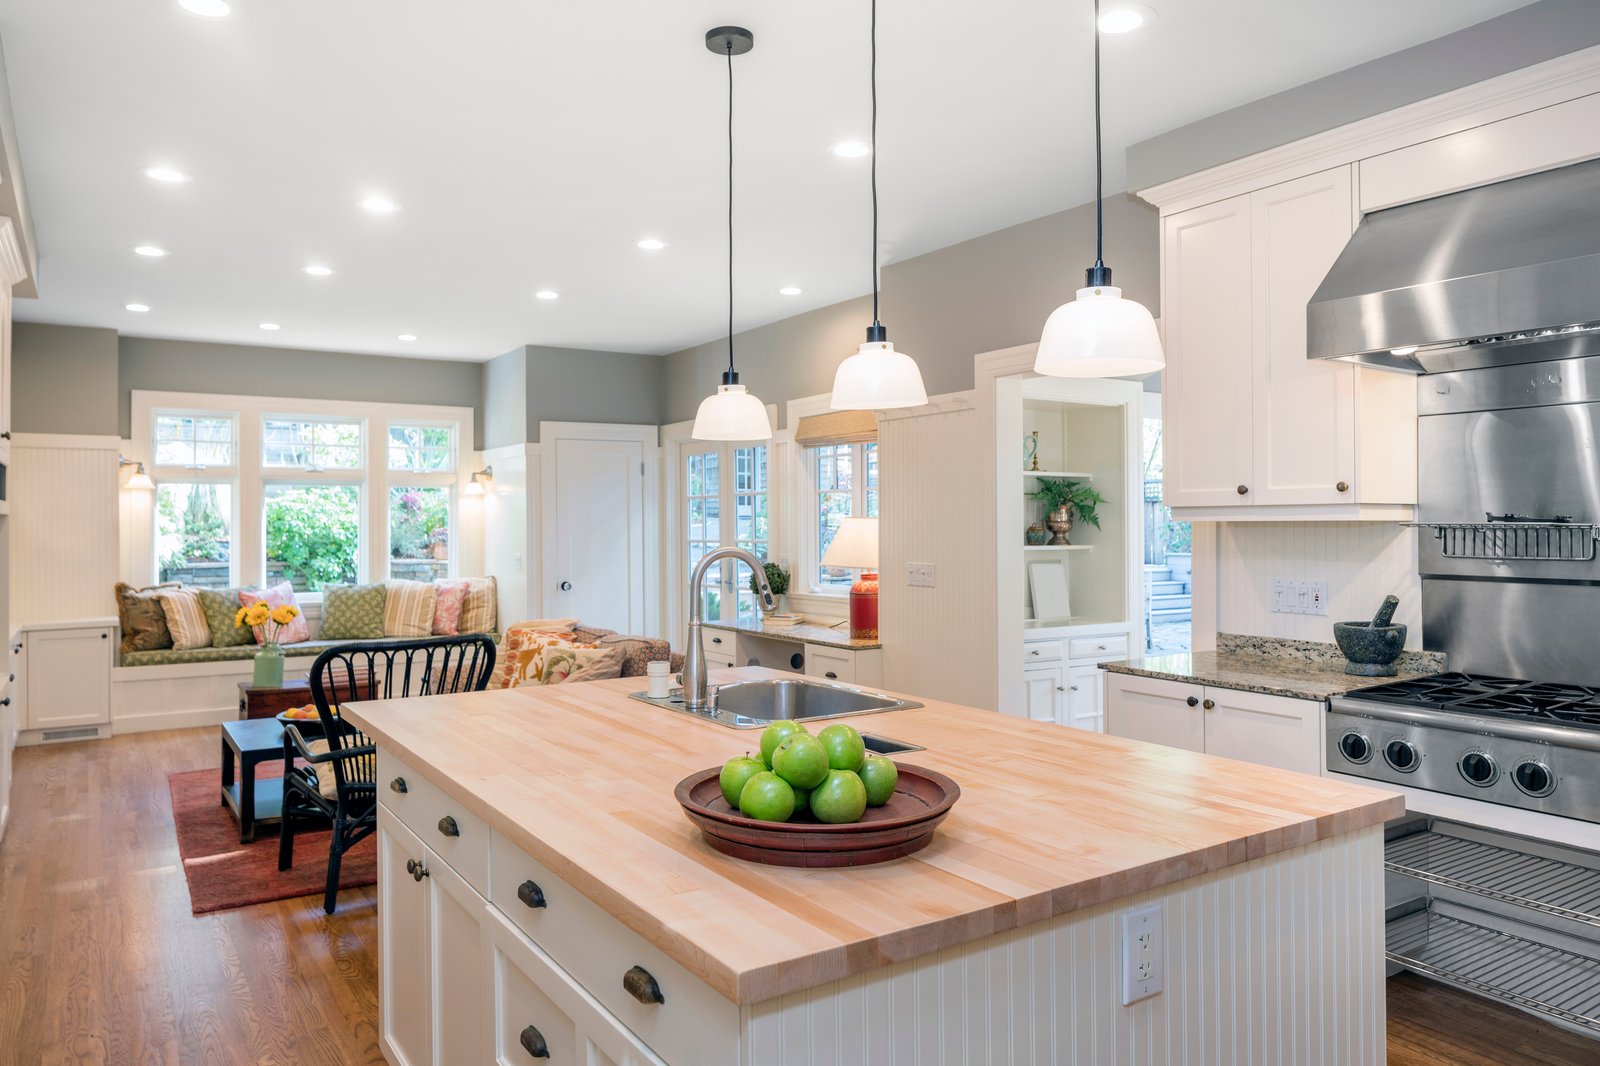
Heritage + Charm
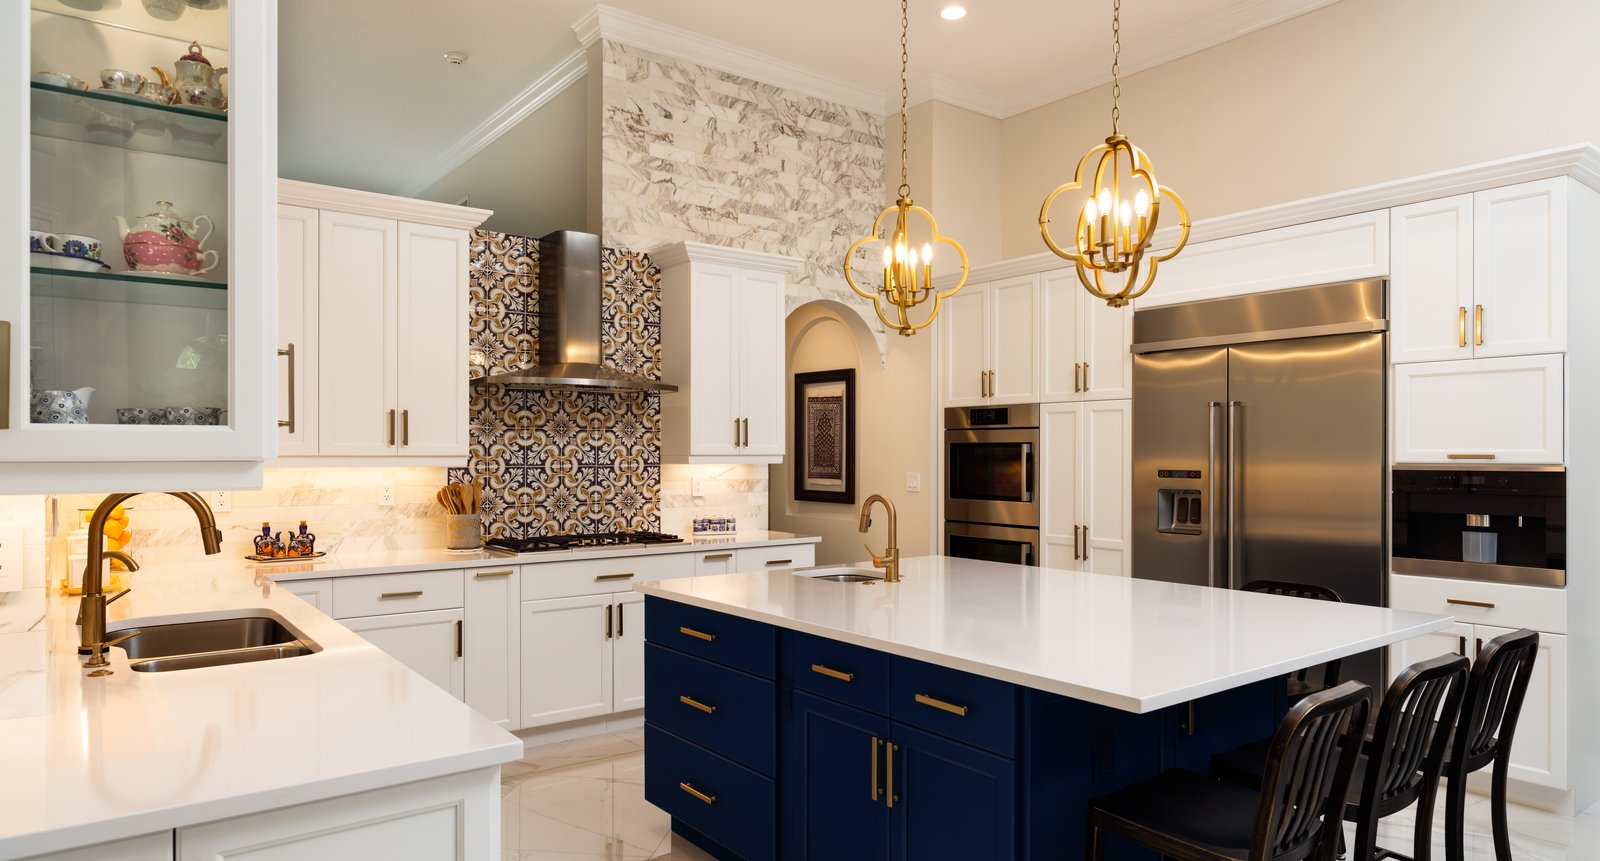
A 14-week kitchen remodel built around warm tones and natural wood, representative of the finish quality Troy homeowners expect.
Explore projectWhat our client said.
Local + Knowledge
Working with Troy permitting and subdivision review
Troy operates its own Building Department at City Hall on West Big Beaver Road. Plan review for residential remodels runs 2–4 weeks, and structural work — including the beam installations that opening a 1970s floor plan requires — needs engineered drawings submitted with the permit package.
Many Troy subdivisions carry deed restrictions or association architectural review that runs separate from the city permit, applying to additions, roofline changes, and exterior materials. We review those covenants during preconstruction and build both approval tracks into the schedule. Our office is in Troy, which means inspections and plan-review follow-up happen without a drive.
Questions + Answers
Frequently asked in Troy.
- How long does a design-build project take in Troy?
- Residential design-build projects in Troy run 6 to 12 months kickoff to move-in. Preconstruction takes 4 to 8 weeks and covers design, engineering, selections, permitting, association submissions, and trade coordination. Active construction runs 12 to 20 weeks for whole-home remodels and additions; 28 to 40 weeks for custom homes.
- Can you open up a closed floor plan in a 1970s Troy colonial?
- Yes, and it is the most common request we get in Troy. Removing a wall between kitchen, dining, and family room usually means a structural beam, rerouted HVAC and plumbing, and electrical brought to current code. We engage a structural engineer during preconstruction so the beam and its cost are known before demolition rather than discovered during it.
- Do you work with my architect in Troy?
- Yes. About half our clients engage our in-house design team; the other half arrive with an architect or interior designer already engaged. Both run under one contract. We coordinate directly with your architect through design, permits, association review, and construction.
Guides + Reading
Helpful guides for Troy homeowners.
Last updated: April 2026
Planning a project in Troy?
We take 12 projects per year. Secure your spot in our schedule.
Start Your Troy Project