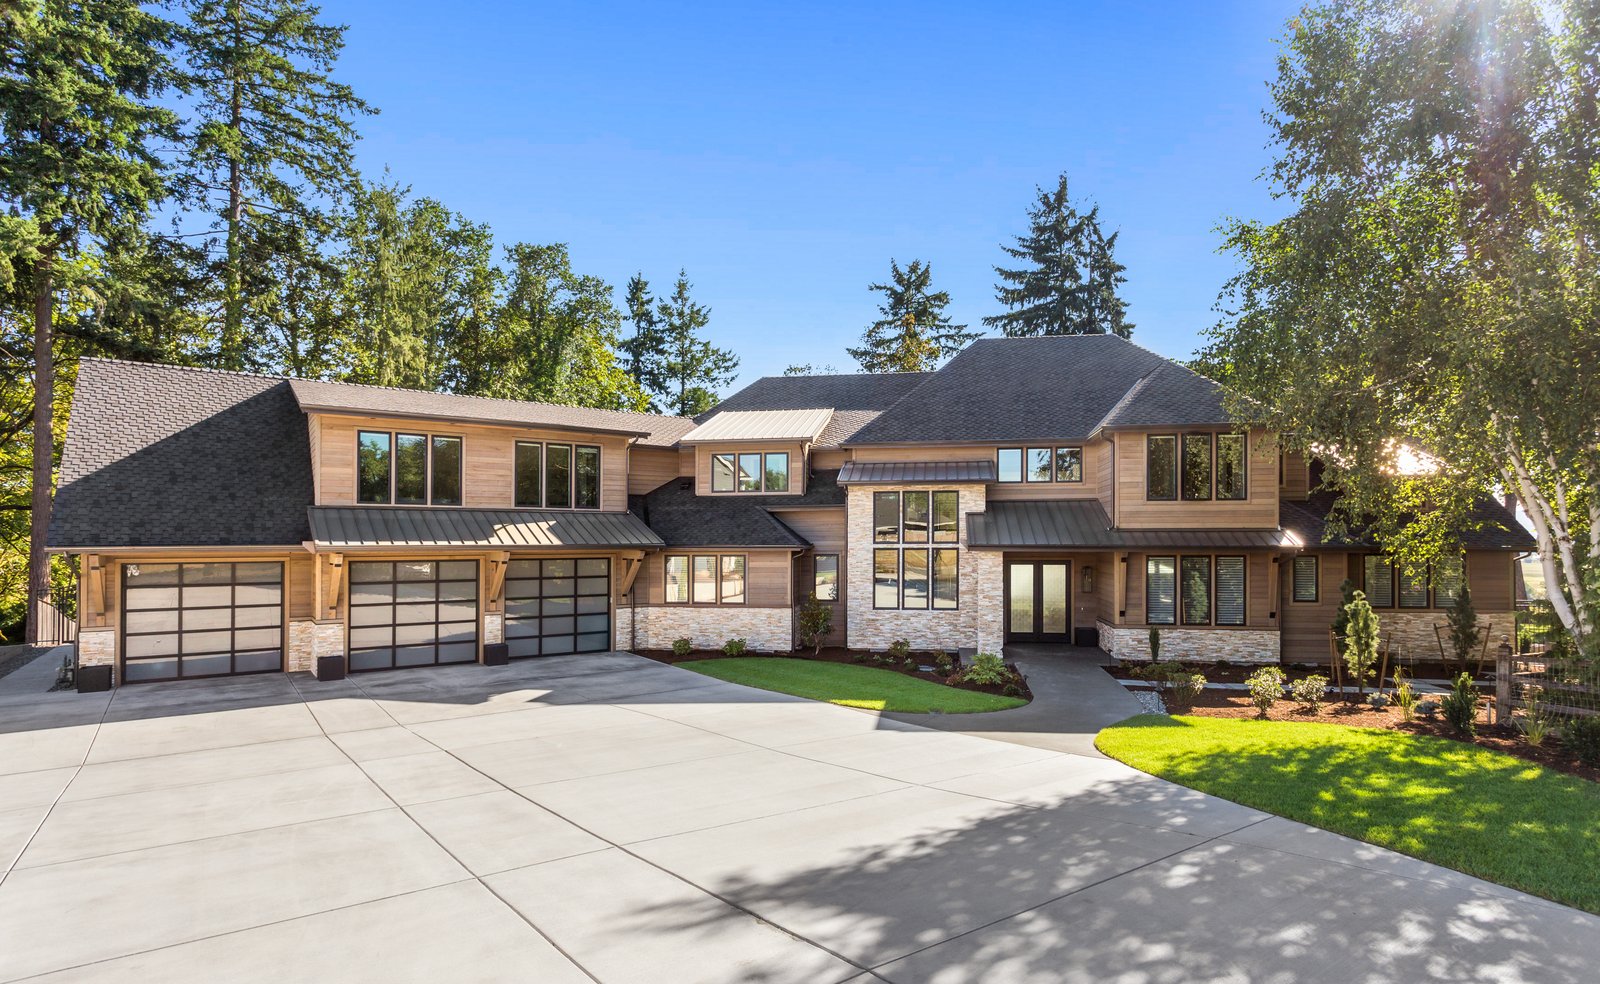
Custom Home Design
in Oakland County.
Design + Constructability
Custom home design in Oakland County, Michigan. Two paths: bring the architect you have already chosen, or work with ours. Either way the builder sits at the design table from the first working session, and the price moves with the drawings.
From $700K · $250–$400+/sf · Design, engineering, and permits under one contract
Architect + Builder
Two ways design starts.
Most people arrive one of two ways. Some already have an architect. A firm they have worked with before, someone a neighbor recommended, a designer whose houses they keep coming back to. We join that team early and stay in it. The architect leads design. We price the work as it develops, flag what is expensive to build before it gets drawn twice, and carry the contract single-source through RDB.
Others want one team from the first sketch. We design in-house then: architecture, structural and mechanical engineering, and selections under the same roof as construction.
Neither path is the discount version. What changes is who holds the pencil, not how much attention the house gets. If you want the mechanics of that arrangement in detail, this is what design-build means in practice.
Price + Certainty
What design costs, and when you know.
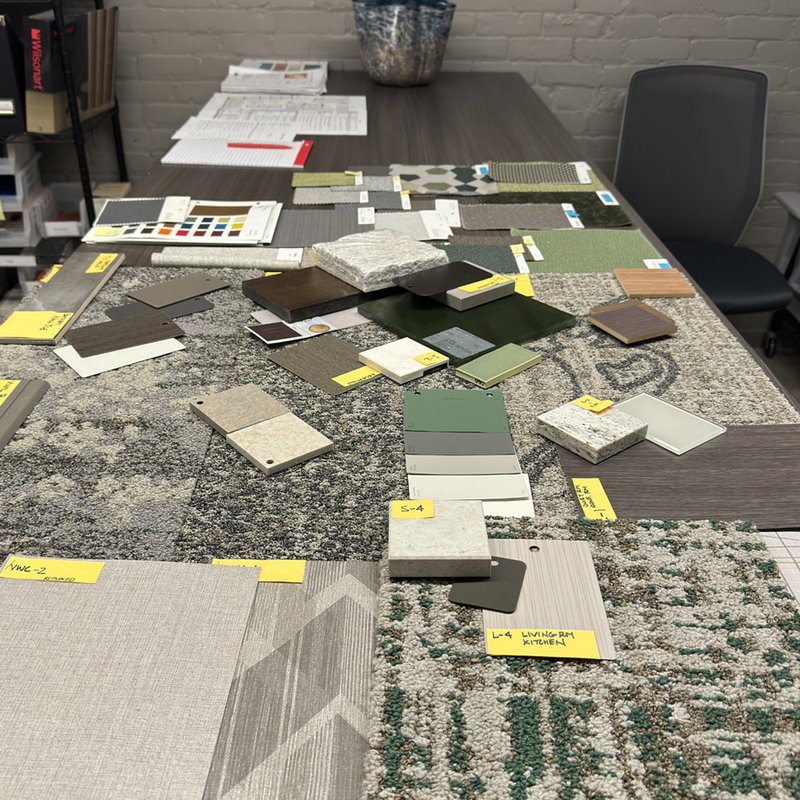
Design is paid work, and we say so at the first conversation. A Preconstruction Agreement covers drawings, engineering, permit documents, selections, and real trade pricing from the people who will actually do the work. A free estimate is not the same product. It is a guess with a number attached, and it gets corrected during construction.
Custom homes start at $700K and typically run $250–$400+/sf. You see what a decision costs while it is still a decision. That is the entire argument for pricing during design instead of after it. Change orders on our projects average 3–7%. On traditional design-bid-build the industry figure is 10–20%.
Requests + Priorities
What owners ask us to design for.
Four requests come up more than any others across Oakland County. Each one is cheaper as a design decision than as a construction discovery.
- Energy performance
- Tighter envelopes, better glazing, heat-pump systems, and the insulation detailing that makes them work. We model cost against utility savings during design, so the payback is a number rather than a feeling.
- Resilience and off-grid capacity
- Standby generation, battery storage, well and septic on unsewered lots, and homes designed to run through a multi-day outage. Most common on the larger Bloomfield Township and Rochester parcels.
- Smart-home systems
- Lighting, climate, security, and audio planned during design so conduit and back-boxes exist before drywall. Adding it afterward costs several times what roughing it in costs.
- Lake and cottage properties
- Waterfront lots in West Bloomfield and the surrounding chain carry shoreline permits, setback rules, and grade conditions that shape a design before anyone draws a floor plan.
Oakland County + Permitting
Where we design.
Seven communities, each with its own rules. Birmingham and Bloomfield Hills run historic district commissions that review material and proportion. West Bloomfield adds shoreline and setback review on waterfront parcels. Rochester and Rochester Hills apply different setbacks again. We carry permit applications, zoning variances, HOA submissions, and design-review hearings through preconstruction, so a design arrives at construction already approved.
- Birmingham, MI
- Bloomfield Hills, MI
- Bloomfield Township, MI
- West Bloomfield, MI
- Rochester, MI
- Rochester Hills, MI
- Troy, MI
Questions + Answers
Frequently asked.
- Do you work with my architect, or do you design in-house?
- Both, and neither is the lesser path. If you already have an architect, we join the design team early and stay in it: the architect leads design, we price the work as it develops, and the contract runs single-source through RDB. If you would rather have one team from the first sketch, we design in-house — architecture, structural and mechanical engineering, and selections under the same roof as construction.
- What does design cost before construction starts?
- Design is paid work under a Preconstruction Agreement. It covers drawings, engineering, permit documents, selections, and real pricing from the trades who will do the work. The fee scales with scope and is credited against construction when the project proceeds. A free estimate is not the same product — it is a guess with a number attached.
- Can you design an energy-efficient or off-grid home?
- Yes, and the decisions belong in design rather than after it. Envelope performance, mechanical selection, standby generation, and battery storage all change the structure, the electrical service, and the budget. Priced during design, they are choices. Discovered during construction, they are change orders.
- How long does custom home design take?
- Preconstruction runs 8–16 weeks for a custom home, longer where a historic district commission or a shoreline permit is involved. Construction follows at 12–20 months by scope. We fix the schedule during preconstruction, alongside the price.
Last updated: August 2026
Guides + Reading
Design guides.
Let's draw.
We take 12 projects per year. Secure your spot in our schedule.
Inquire About Your Project