Whole-Home Remodels
in Oakland County.
Homes + Reimagined
Whole-home remodels in Oakland County, Michigan. From $200,000, typically $275–$300/sf. One team handles design, engineering, permits, and construction under a single contract. Birmingham, Bloomfield Hills, Bloomfield Township, West Bloomfield, Rochester, Rochester Hills, and Troy.
From $200K · $275–$300/sf starting · 6–14 month builds

Scope + Delivery
What a whole-home remodel includes.
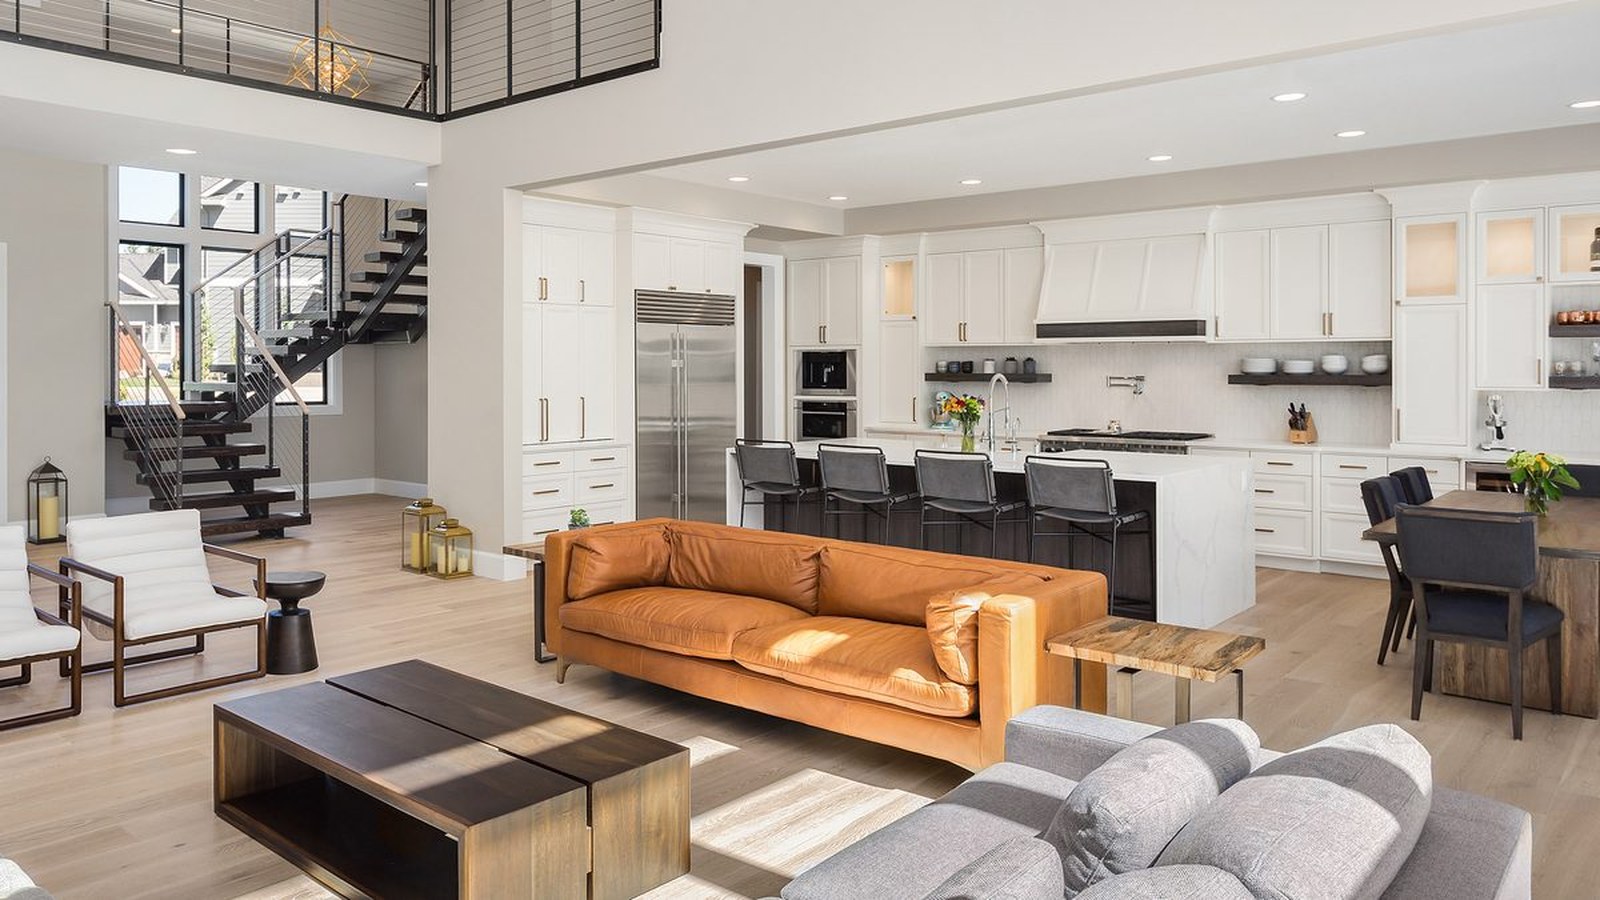
A whole-home remodel typically covers kitchen, primary and secondary bathrooms, living and dining reconfiguration, flooring, HVAC and plumbing replacement, electrical updates, new windows, and structural wall openings where the existing plan doesn't fit how your family lives. Every decision is coordinated so the finished home reads as one coherent design.
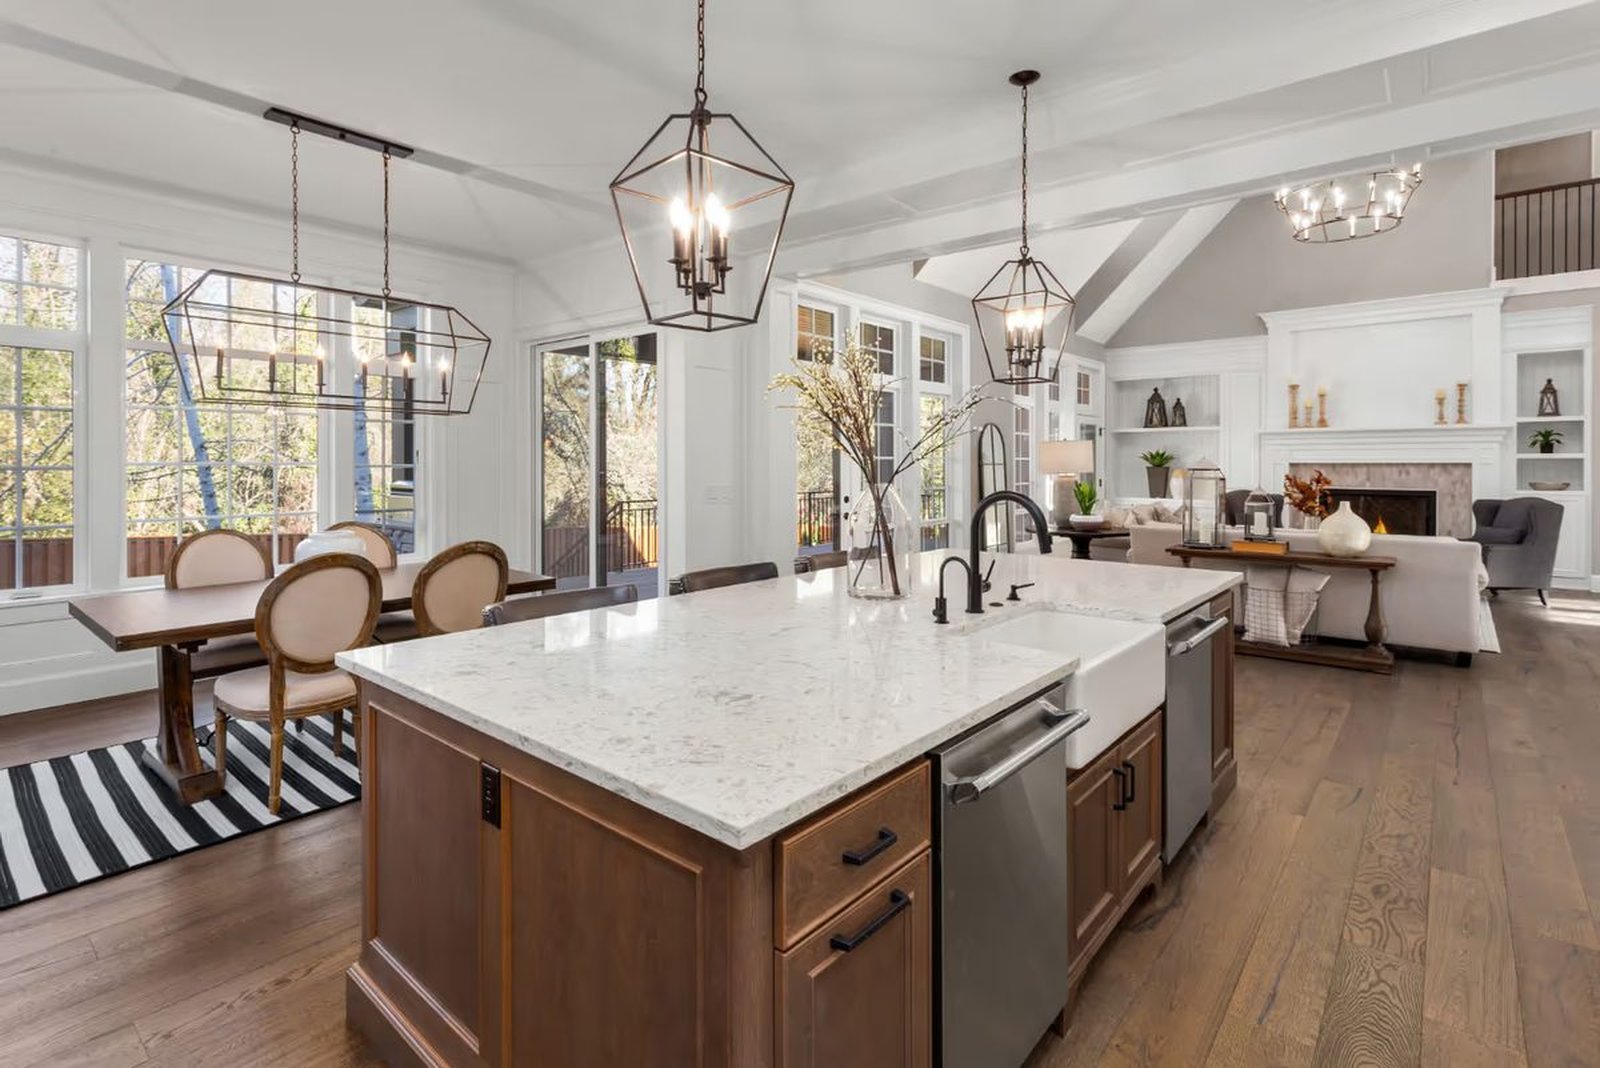
This service also includes main-floor-only scopes: kitchen plus adjacent living and dining, structural openings between them, reworked circulation, integrated finishes. Those land at the lower end of the range. When the footprint doesn't support the plan, we integrate a bump-out or second-story addition as one coordinated scope.
Investment + Ranges
What whole-home remodels cost.
Cost depends on square footage, structural scope, systems replacement, and finish direction. Construction starts at $275–$300/sf, moving higher for elevated finishes and complex structural work. Three scope tiers we work within:
Final investment is established during the paid preconstruction phase after scope, engineering, and selections are defined.
Design + Collaboration
Design-build, with or without your architect.
Whole-home remodels begin two ways. One: our in-house design team from first sketch — layout, structural and mechanical coordination, selections under the same roof as construction. Two: you arrive with an architect you've already chosen, and we join the design team from the first working session. Many begin this way.
Either path, the design is shaped by what the house already is. Existing conditions are field-verified in preconstruction: which walls carry load, where the ductwork and plumbing actually run, what the electrical service can support. Structural openings and mechanical replacement are priced before a wall comes down, and the work is phased around whether you stay in the house. Scope is defined in writing before the construction agreement. Contract single-source through RDB; our design-build approach explains how that holds together on a project this complex.
Oakland County + Candidates
Which Oakland County homes are candidates.
Oakland County's strongest candidates are mid-century homes in the established communities: Birmingham (median build year around 1960), Bloomfield Township (around 1970), Bloomfield Hills (around 1975). Closed floor plans, dated HVAC and electrical, kitchens separated from living space — the common starting point. Rochester Hills and West Bloomfield trend newer, leaning toward additions or gut-and-expand rather than whole-home layout changes. Any of our seven cities, $200K+, worth evaluating.
- Birmingham, MI
- Bloomfield Hills, MI
- Bloomfield Township, MI
- West Bloomfield, MI
- Rochester, MI
- Rochester Hills, MI
- Troy, MI

Featured + Work
Recent remodel projects.
Brighton + Kitchen
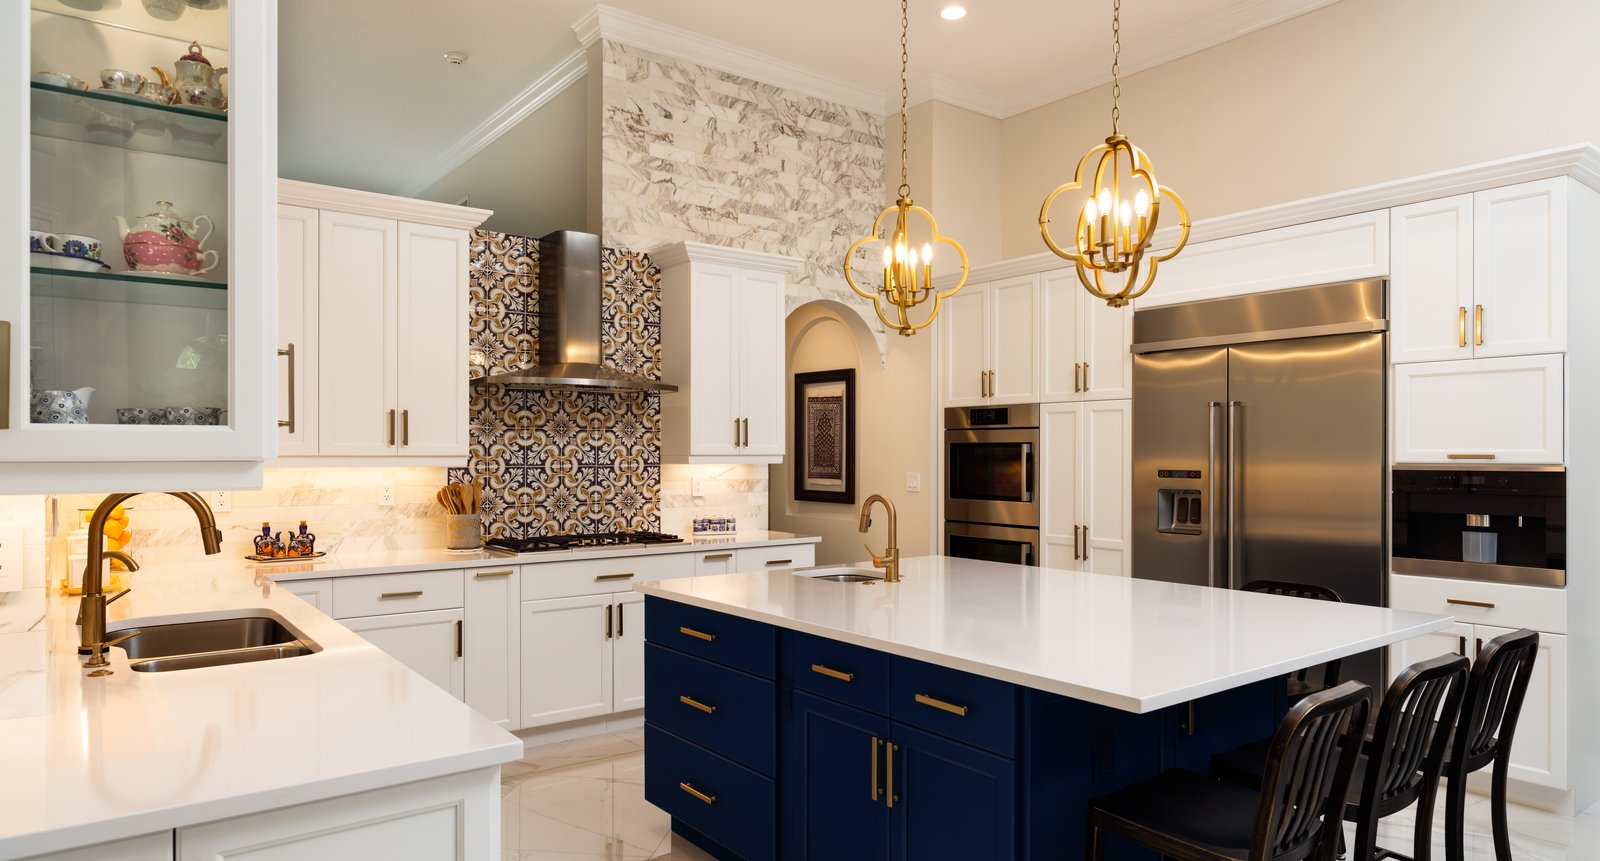
Main-floor rebuild focused on circulation, flow between connected living spaces, and coordinated structural and finish detailing.
Explore project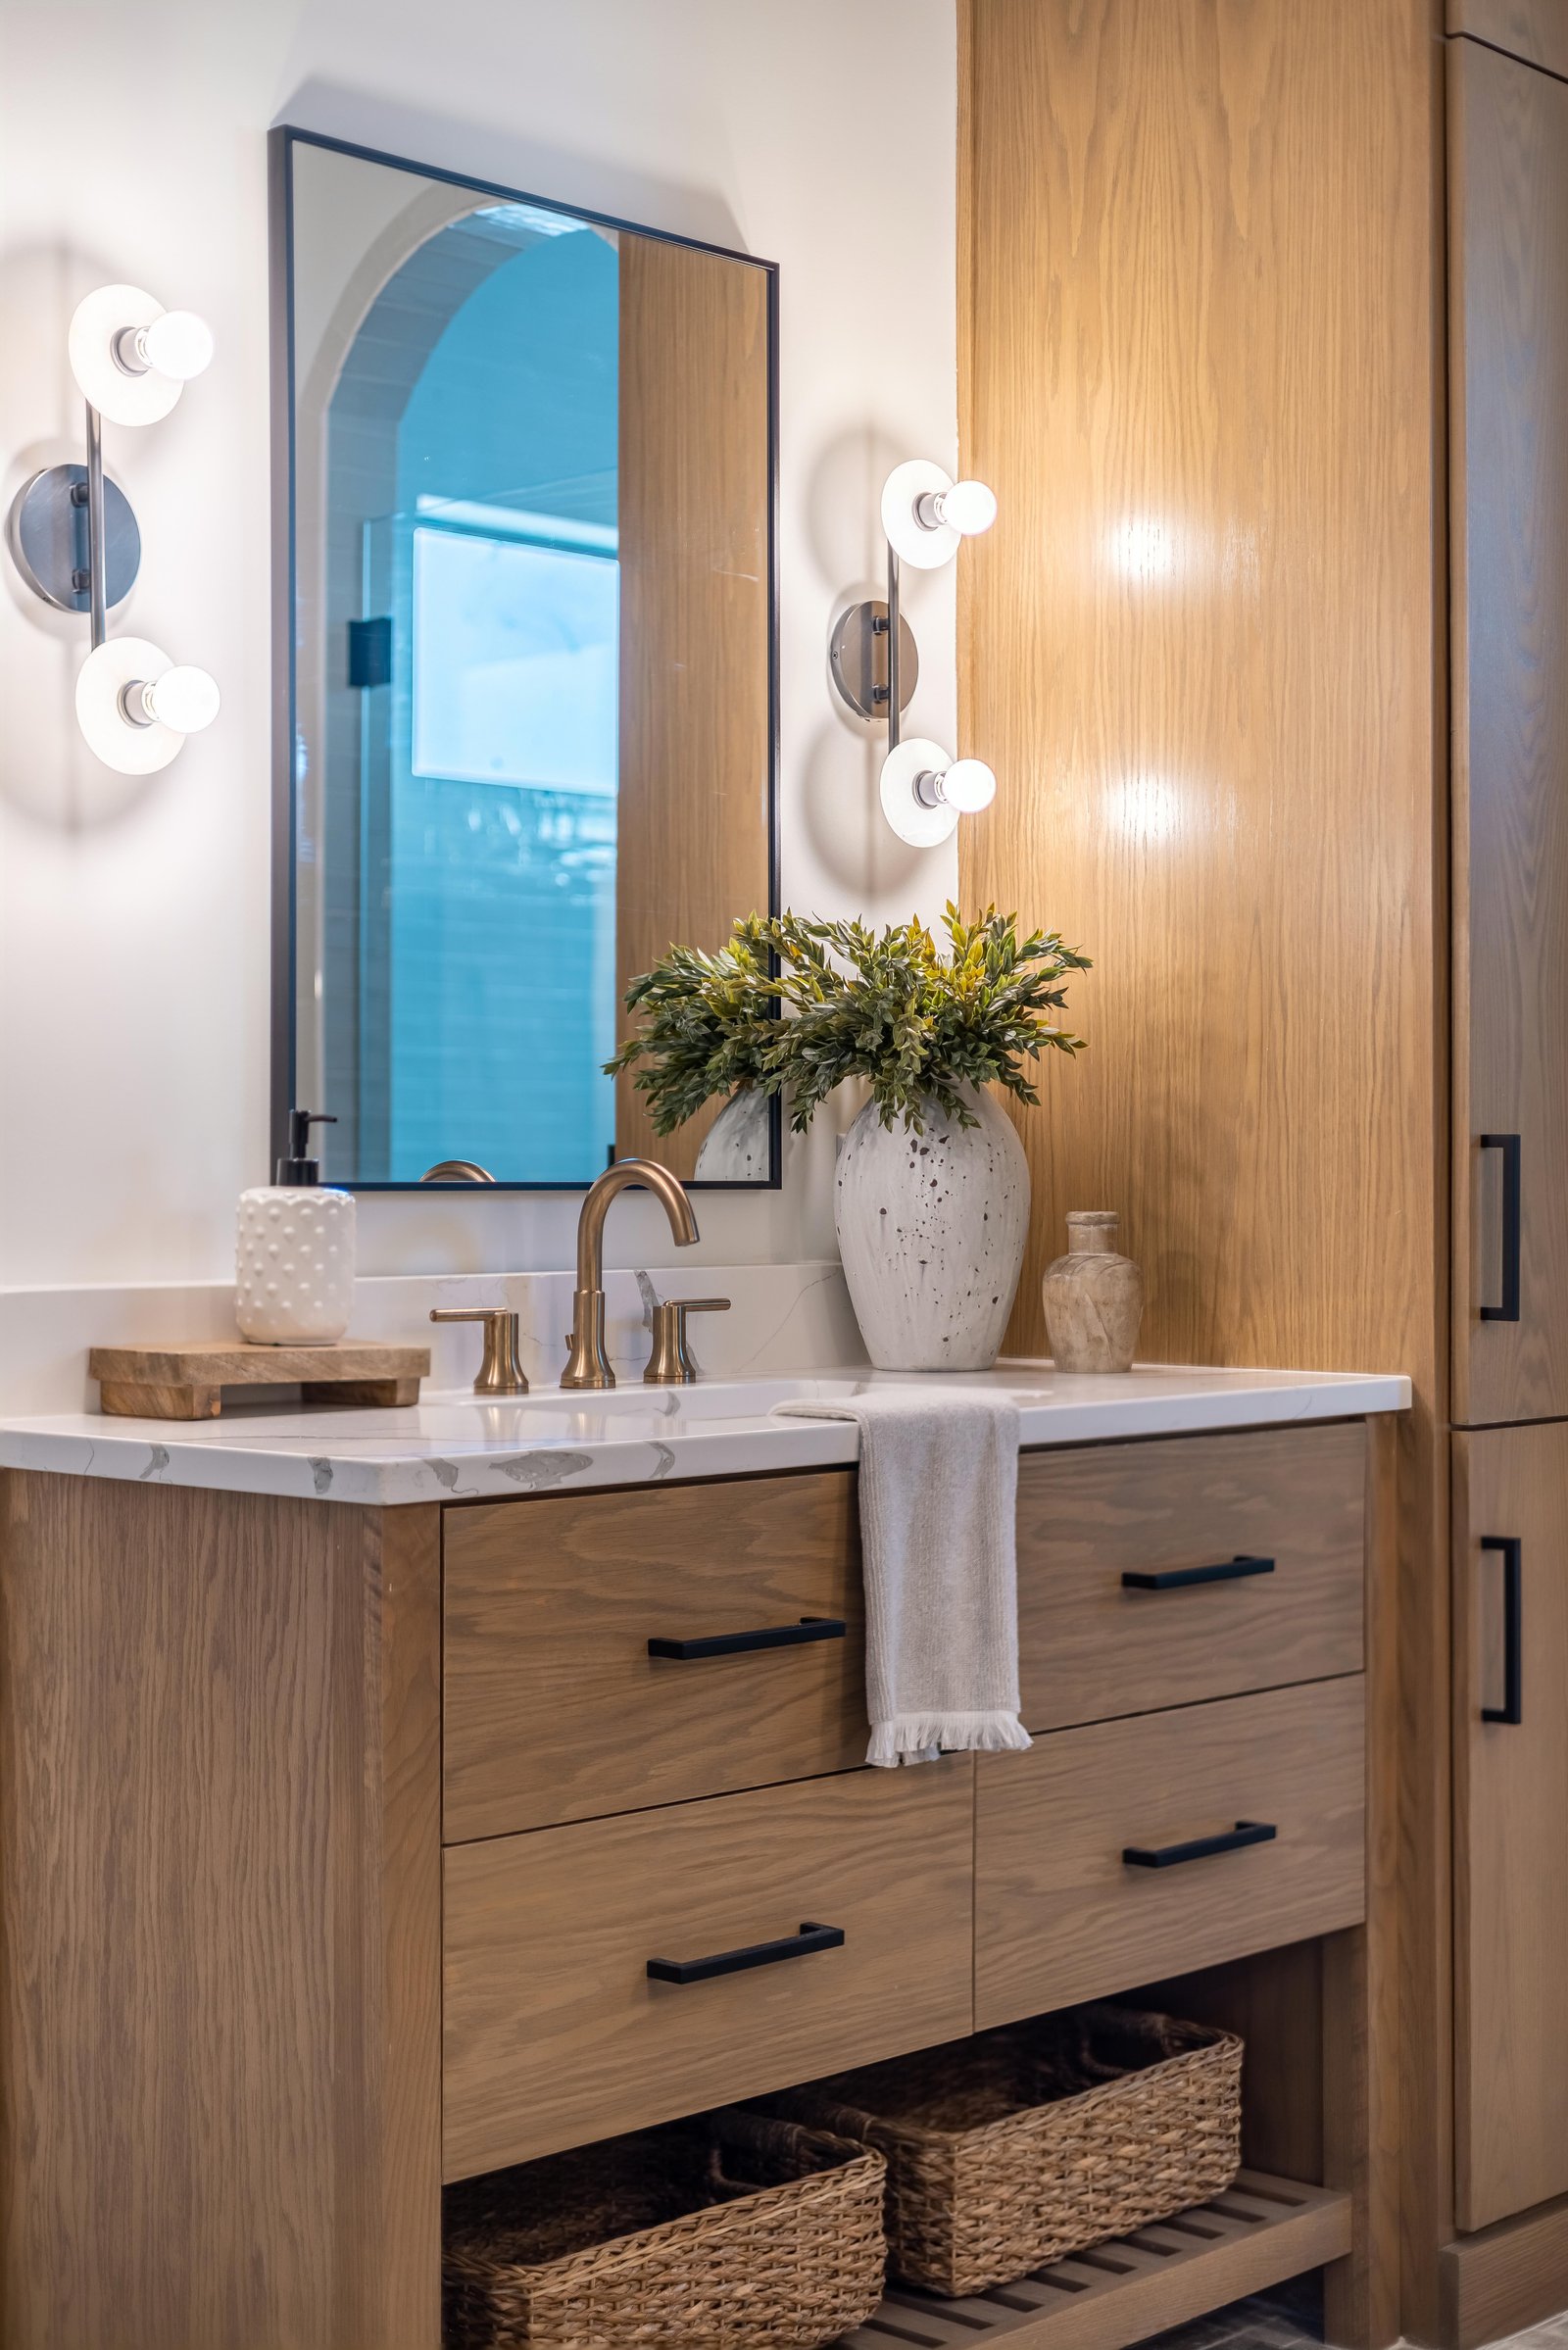
Hawthorn + Remodel
Whole-home remodel with integrated major addition. Layout, flow, and square footage reworked as one plan.
Explore project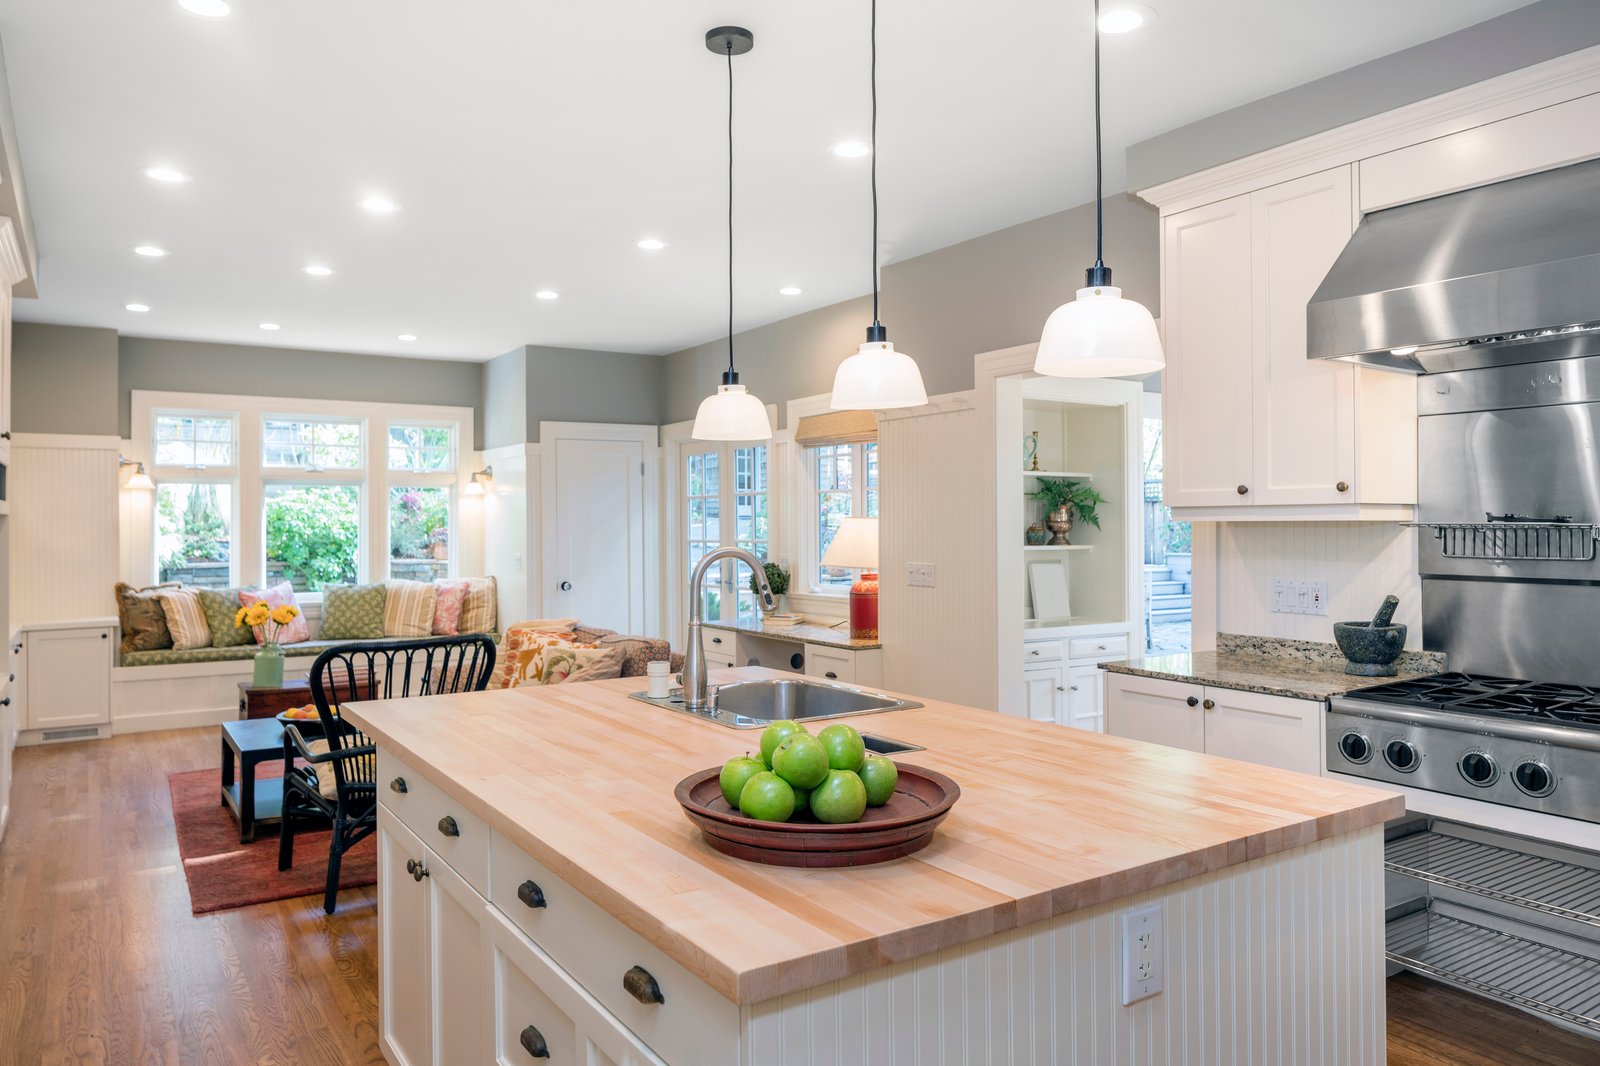
Heritage + Charm
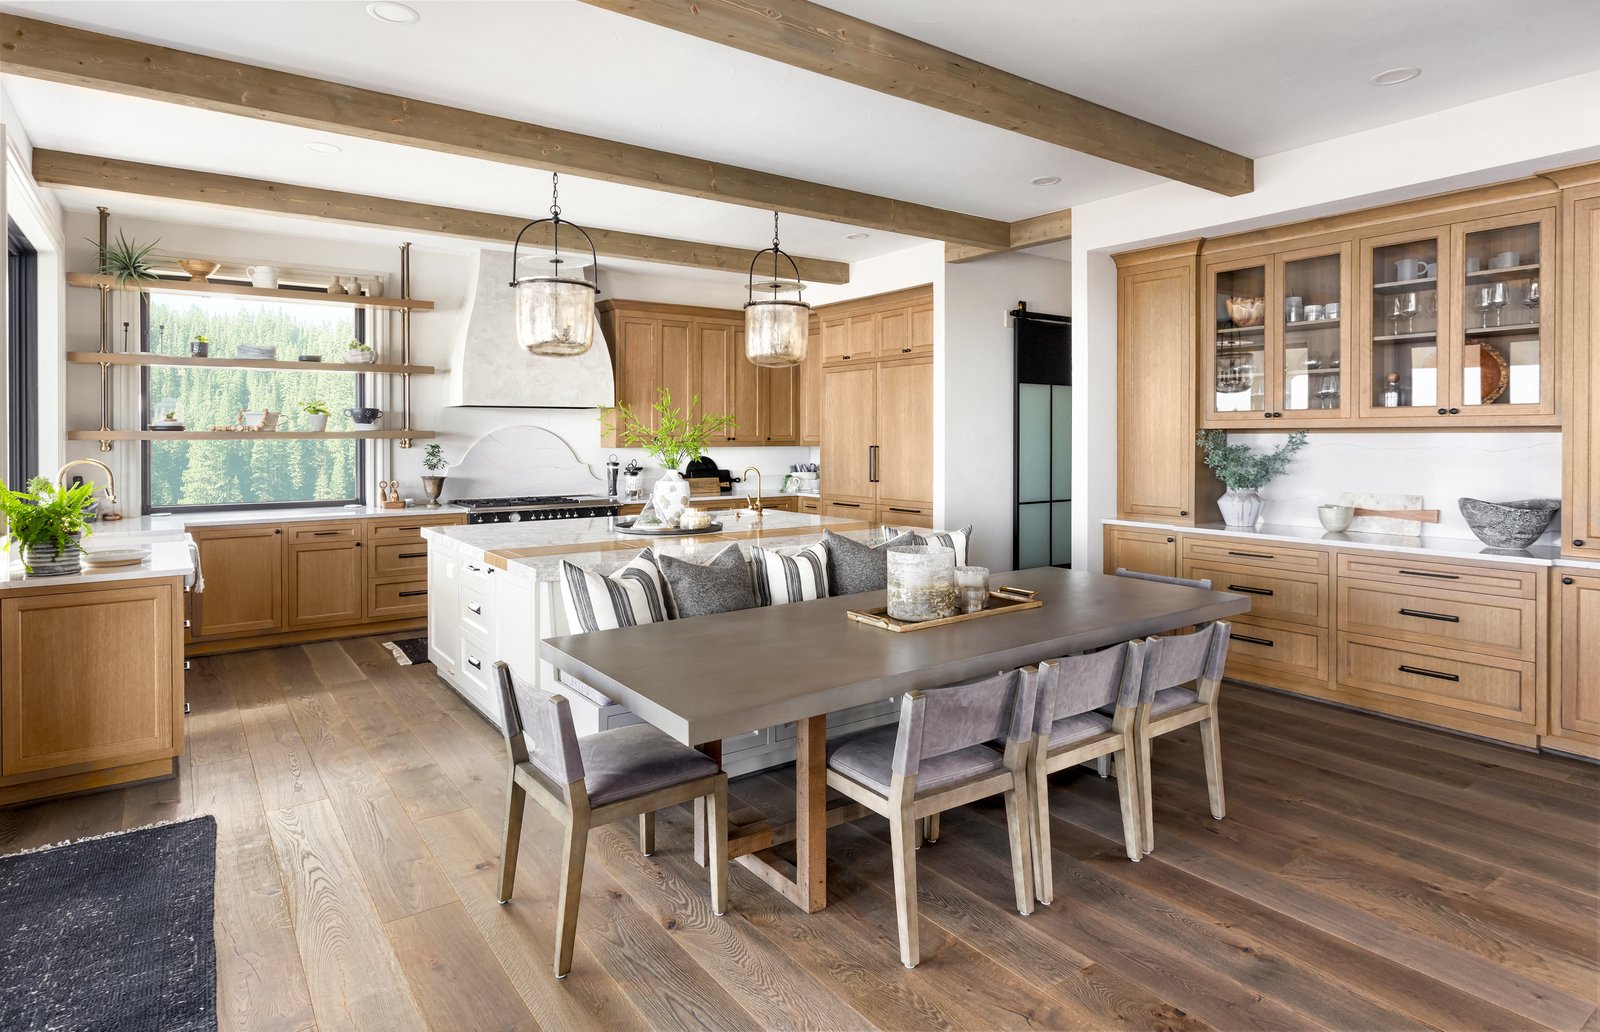
Main-floor remodel centered on the kitchen with warm tones, natural wood, and a timeless open-concept layout.
Explore project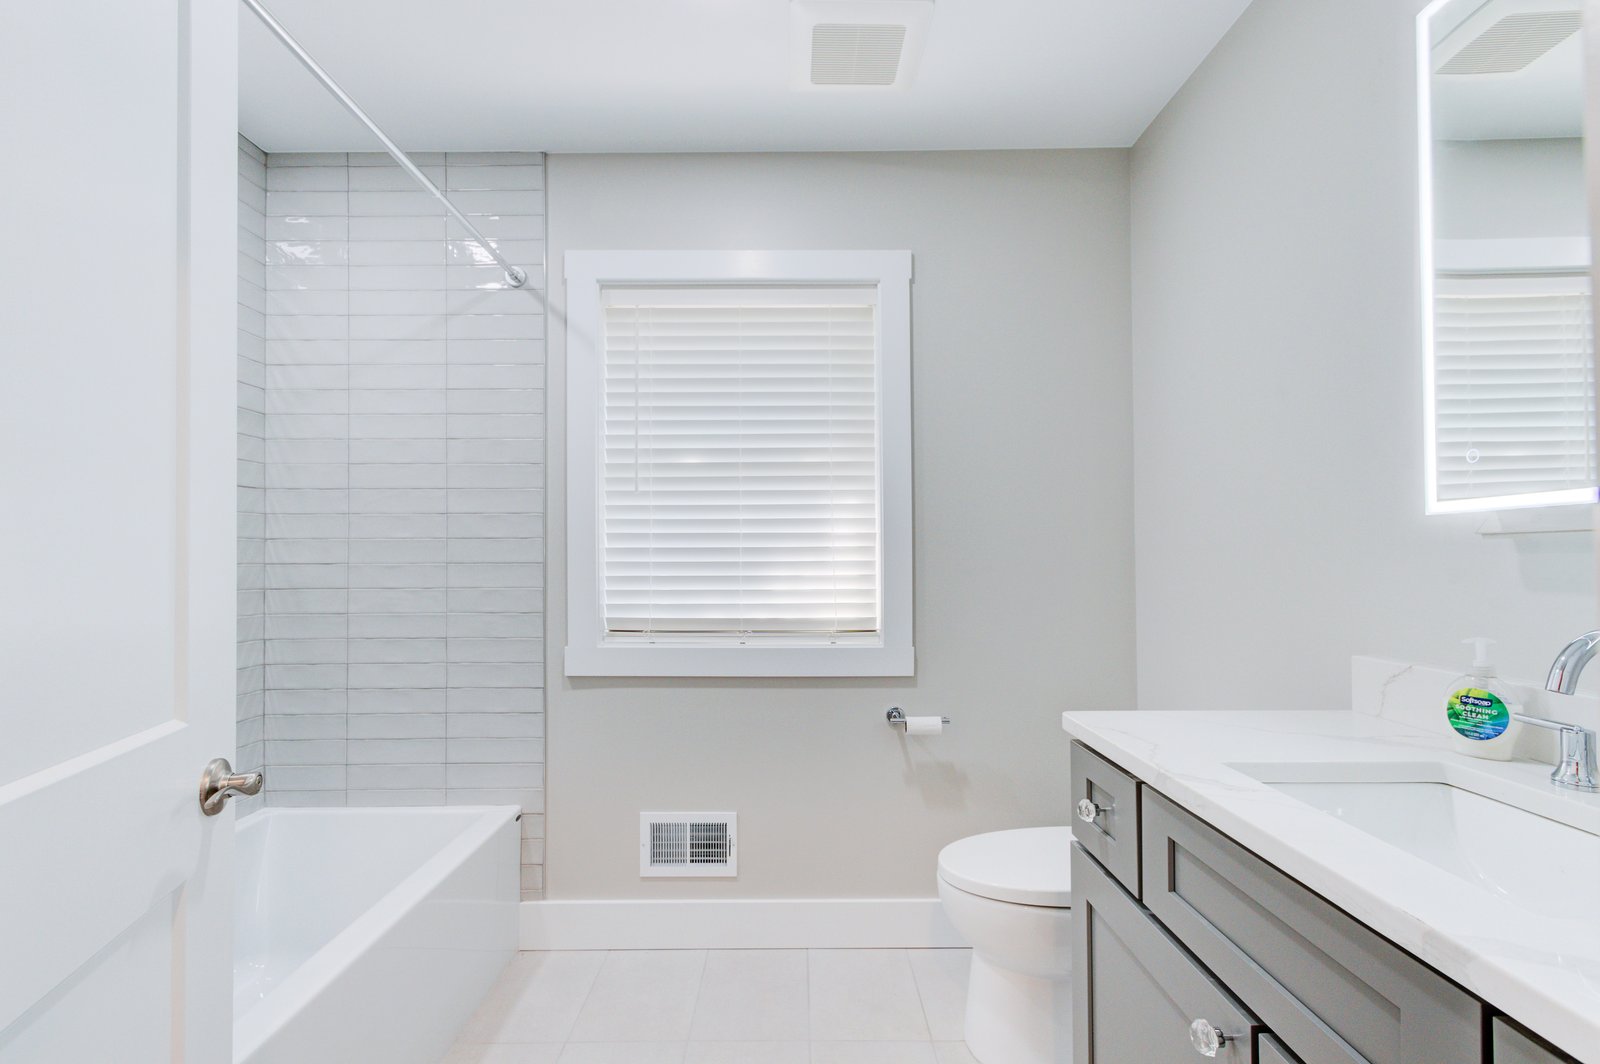
Hazelhurst + Remodel
Whole-home remodel with a major addition. Expanded footprint, two new bedrooms, and an expansive primary suite.
Explore projectQuestions + Answers
Frequently asked.
- How long does a whole-home remodel take?
- Budget 9–15 months first engagement through move-in. Preconstruction 4–8 weeks. Construction 6–14 months by scope. Main-floor-only scopes land at the shorter end; full whole-home with structural changes and mechanical replacement run longer. Timelines are fixed during preconstruction.
- Can we live in the home during construction?
- Main-floor-only scope, often yes — with planning around dust barriers, temporary kitchens, and phased access. Full whole-home remodel that touches every floor, most clients relocate. Logistics are discussed during discovery.
- Do you work with my architect?
- Yes. Many whole-home remodels begin this way. When you bring an architect you already trust, we join the first working session and validate buildability and pricing as design develops. The architect leads design; we bring construction intelligence. Contract stays single-source through RDB.
- What's in the preconstruction phase?
- Architectural design (or architect-collaboration), structural and mechanical engineering, permit applications and design review, material and finish selections, line-item cost validation. Typically 4–8 weeks. You end with completed plans and a fixed construction price. The preconstruction fee rolls into construction if you proceed.
- Why do remodels so often blow past budget?
- Traditional remodels price the design after it's finished. Plans drawn without real-time cost feedback, bids come in 20–40% over, and the remodel gets redesigned, value-engineered, or change-ordered through construction. Design-build prices every decision against current Oakland County rates as design develops. Change orders on our remodels average 3–7% vs. 10–20% on traditional design-bid-build.
Last updated: April 2026
Guides + Reading
Remodel guides.
Let's remodel.
We take 12 projects per year. Secure your spot in our schedule.
Inquire About Your Project